FOSTER-POWELL CONTEMPORARY
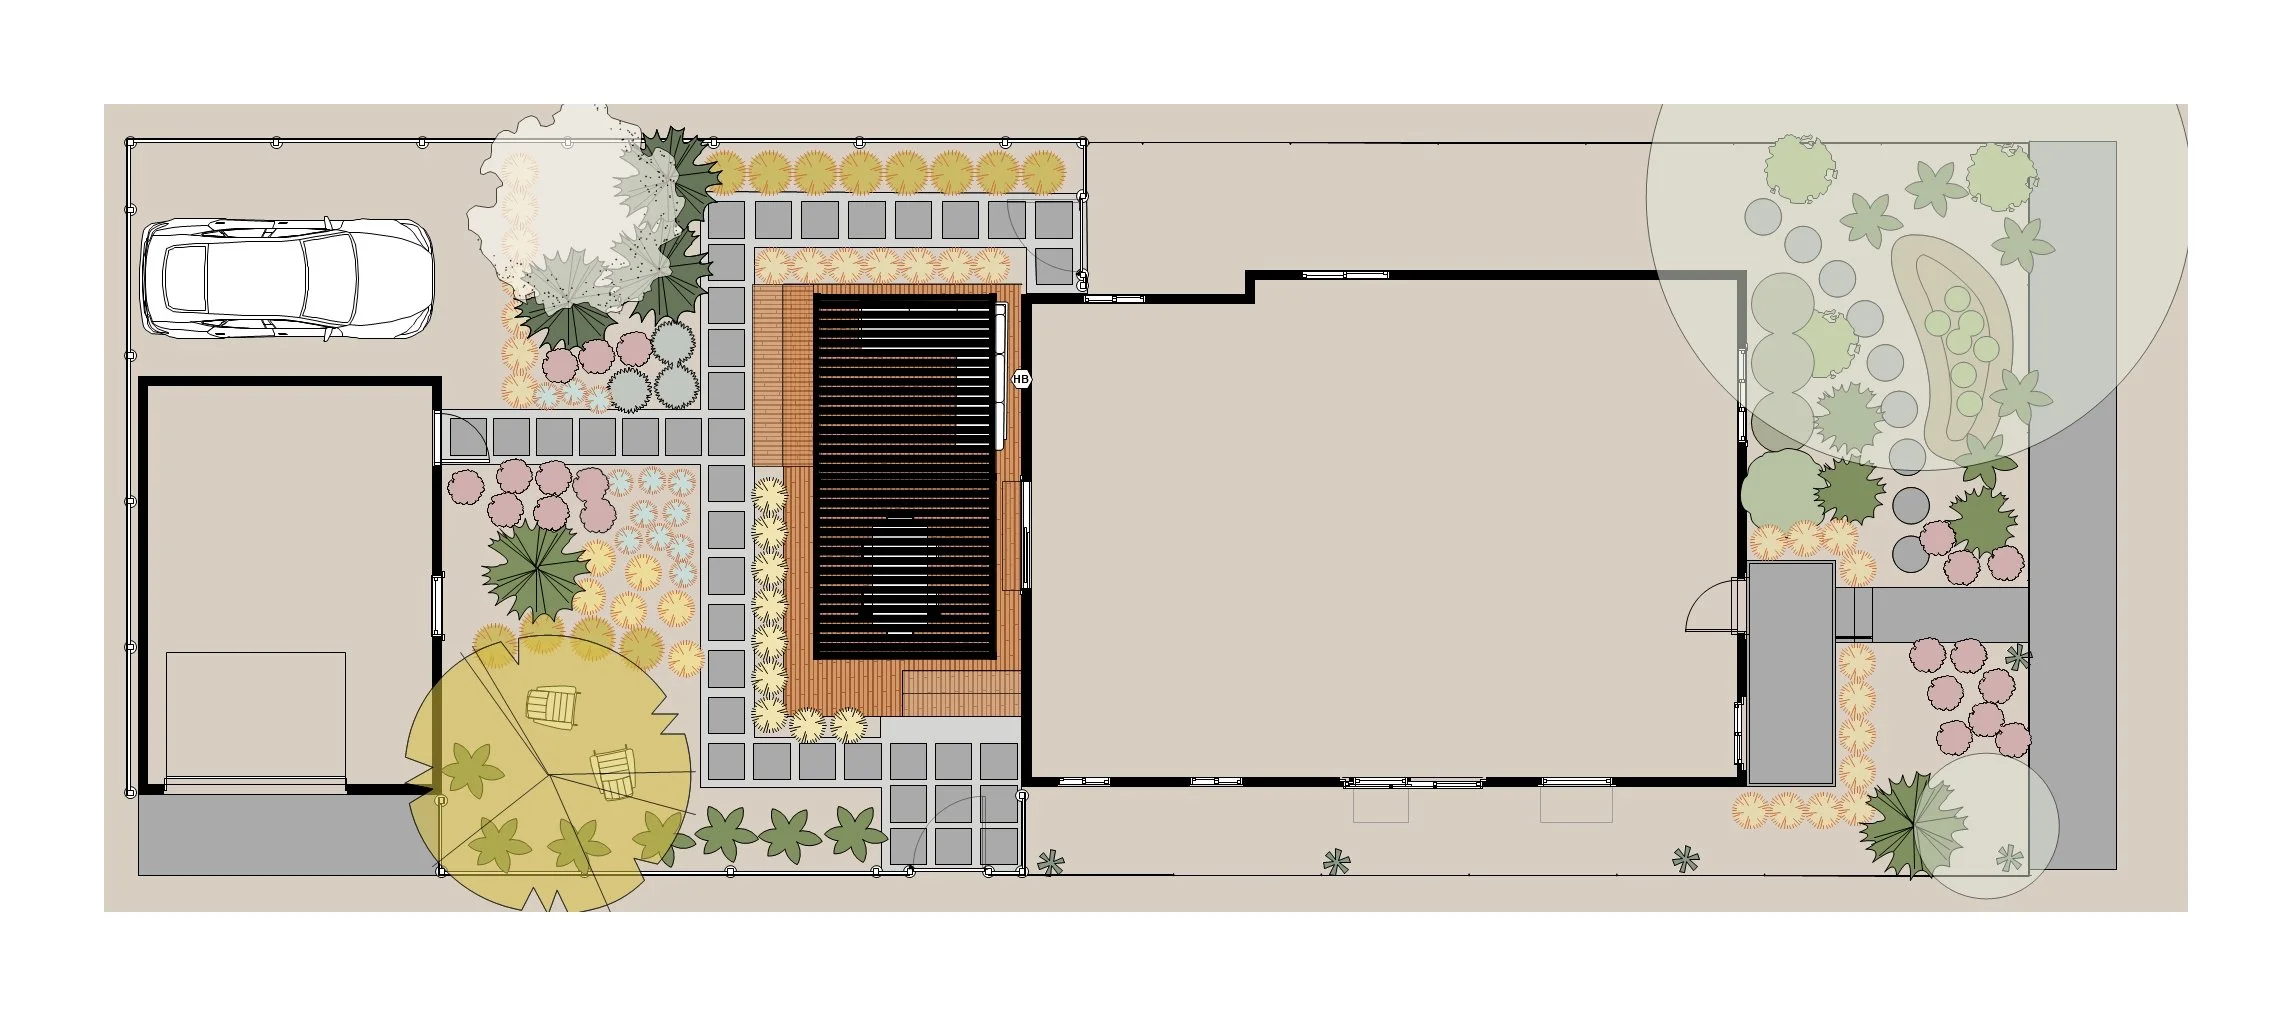
This design included front and back hardscapes and planting plans, rain garden, covered composite deck, and water-wise plants.
Client Wishes:
Low maintenance/Low water
Three-season outdoor seating
Cat-safe
Design Objectives:
Reduce storm-water run-off
Eliminate mowing
Add tree canopy
Create clean lines with delicate movement
BEFORE
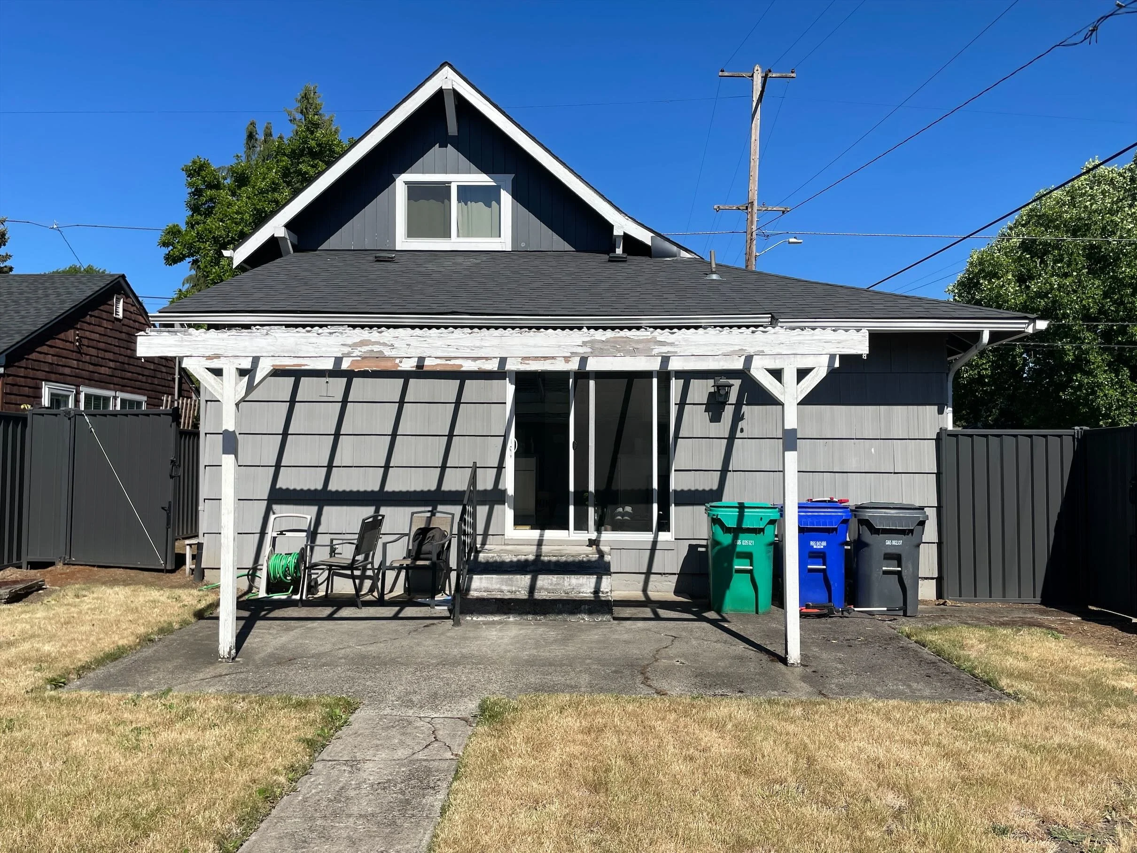
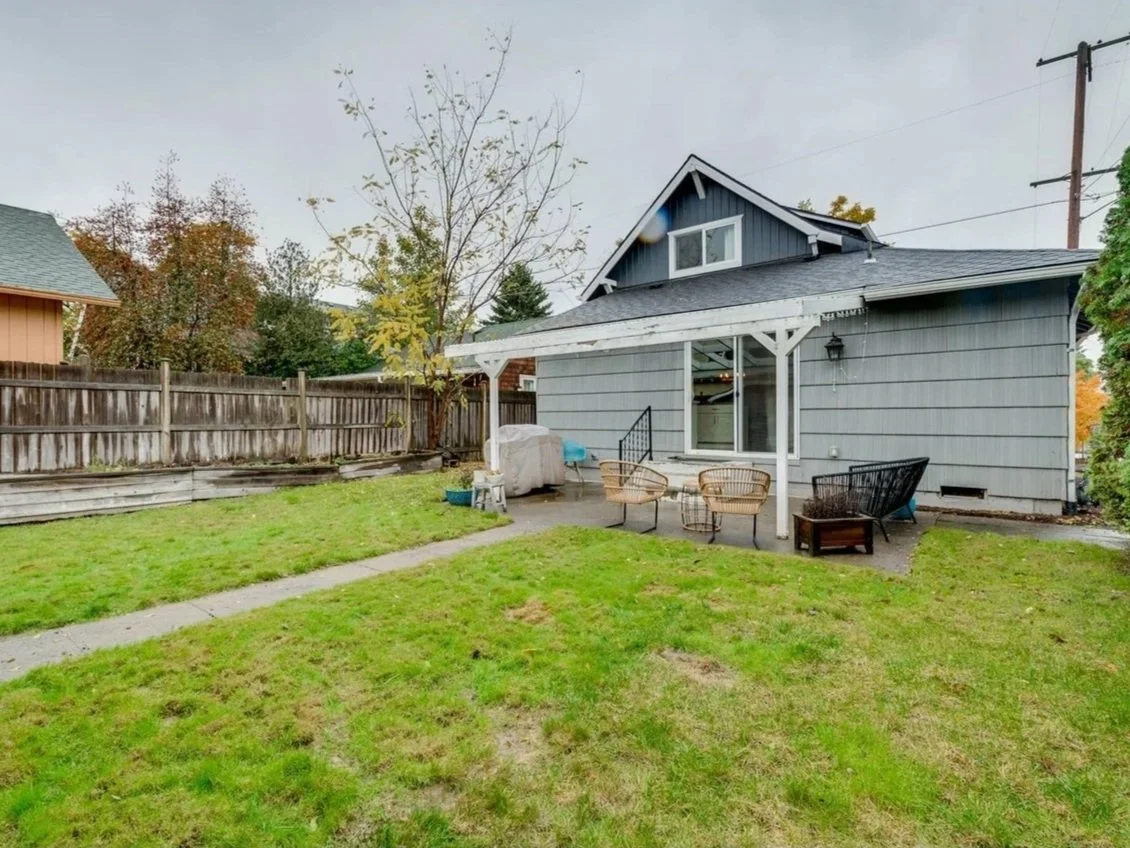
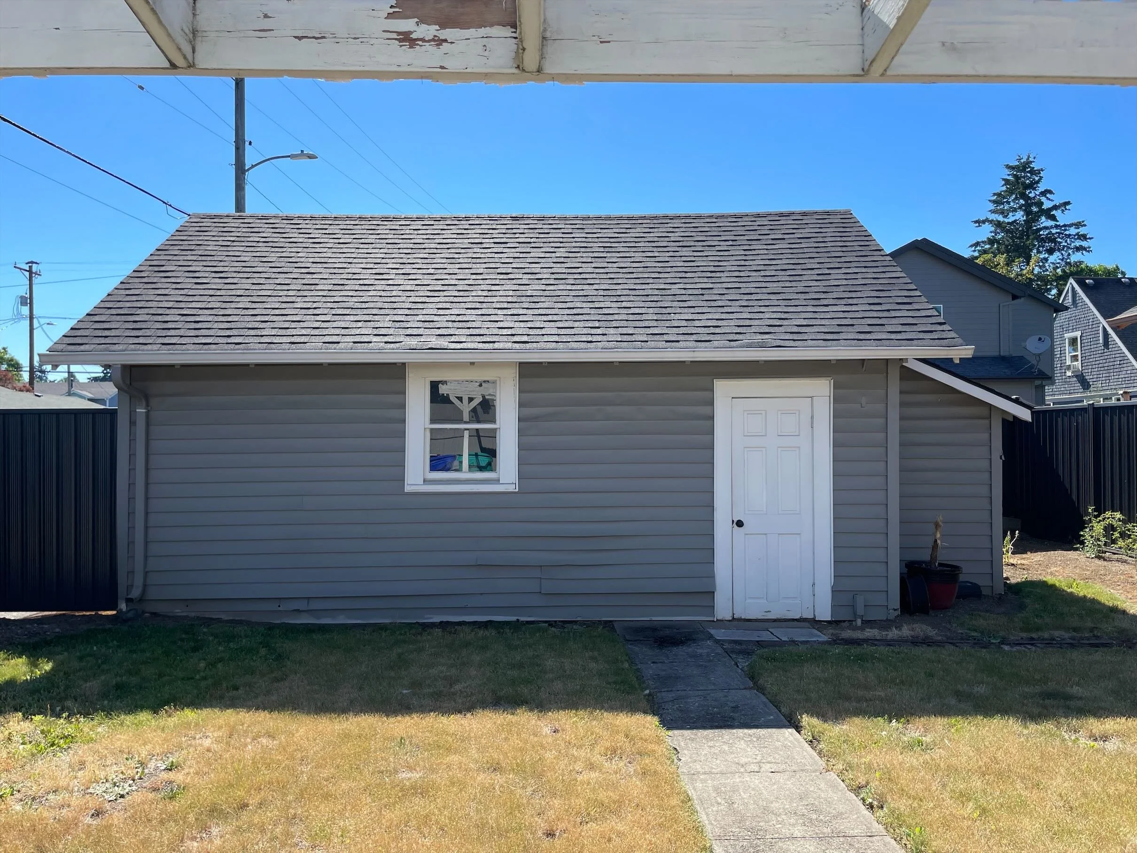
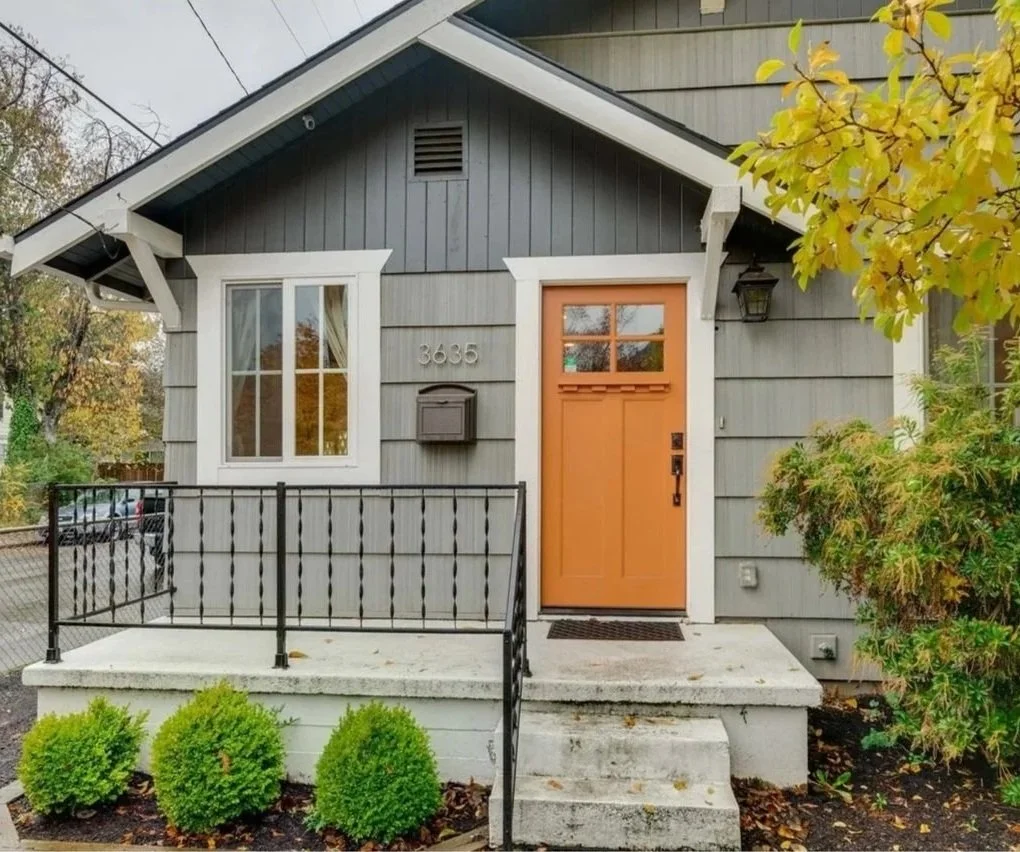
AFTER
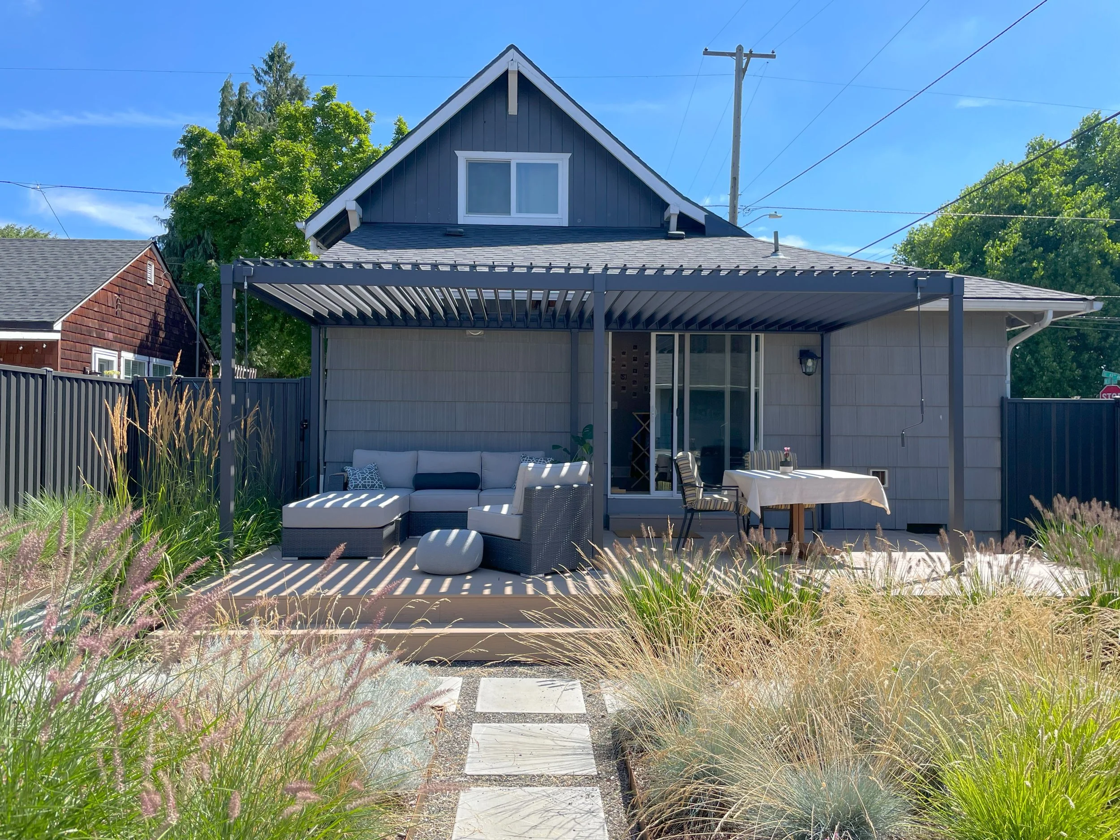
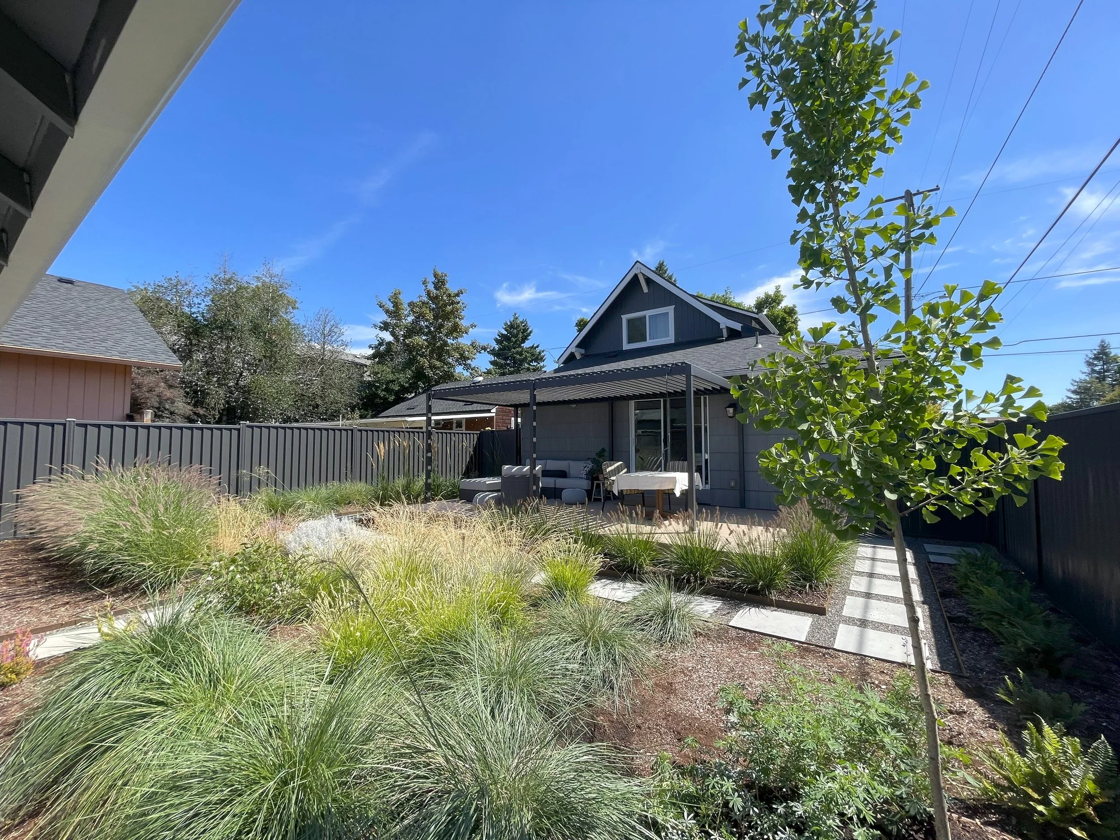
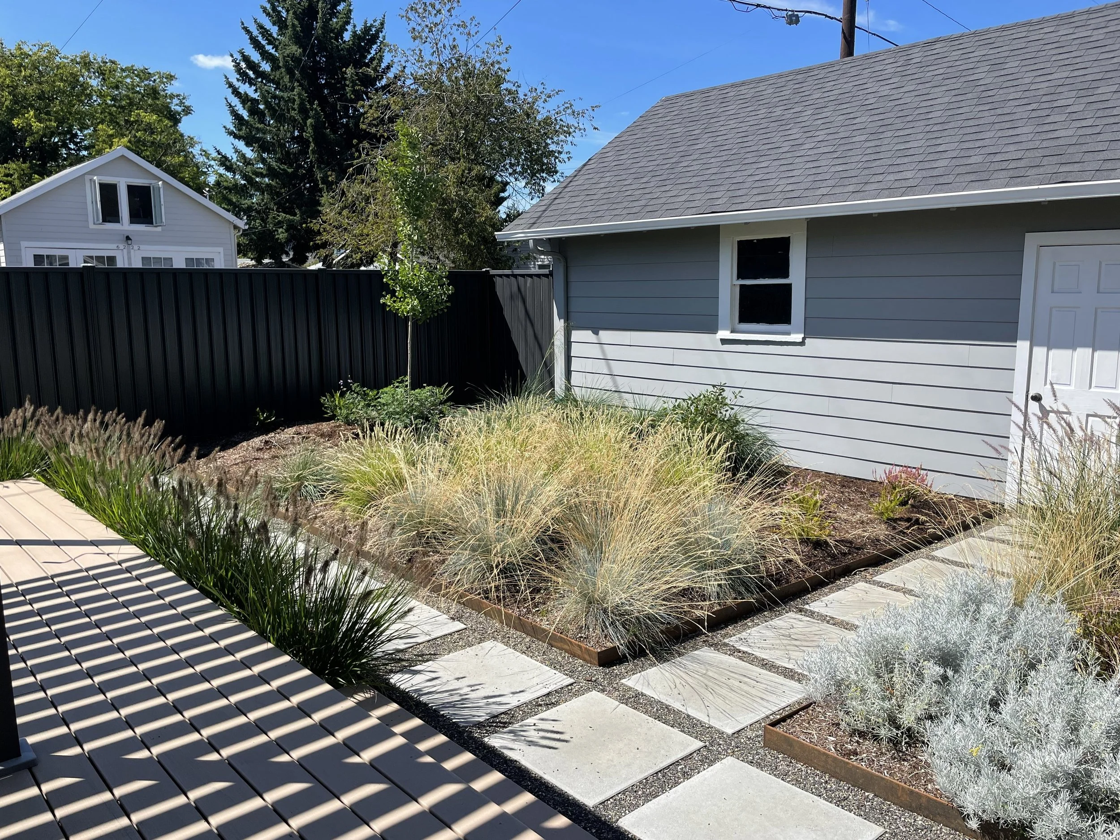
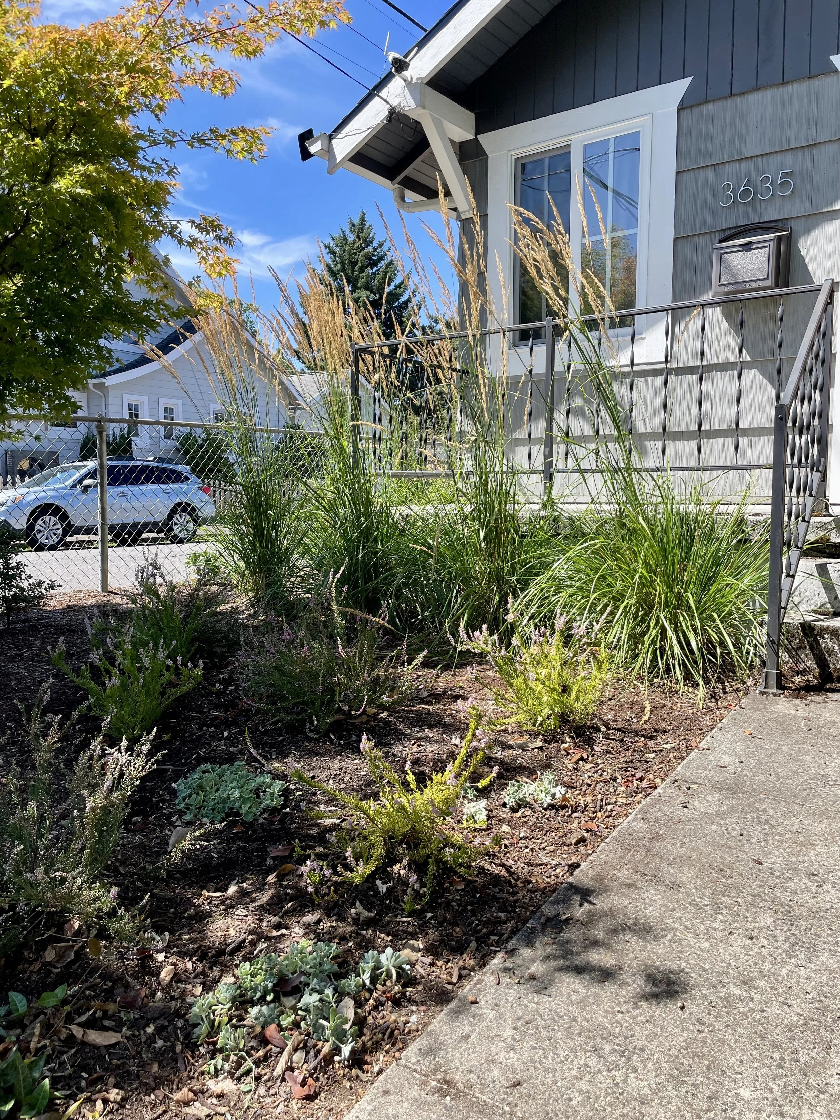
Clean, modern lines
Wood
Black metal
Fluffy grasses
INSPIRATION
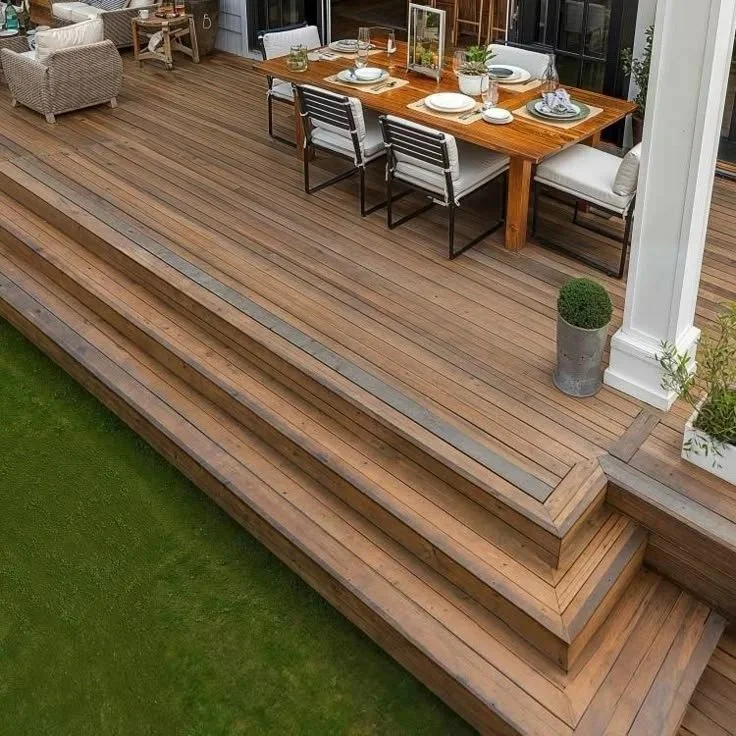
COMPOSITE DECK
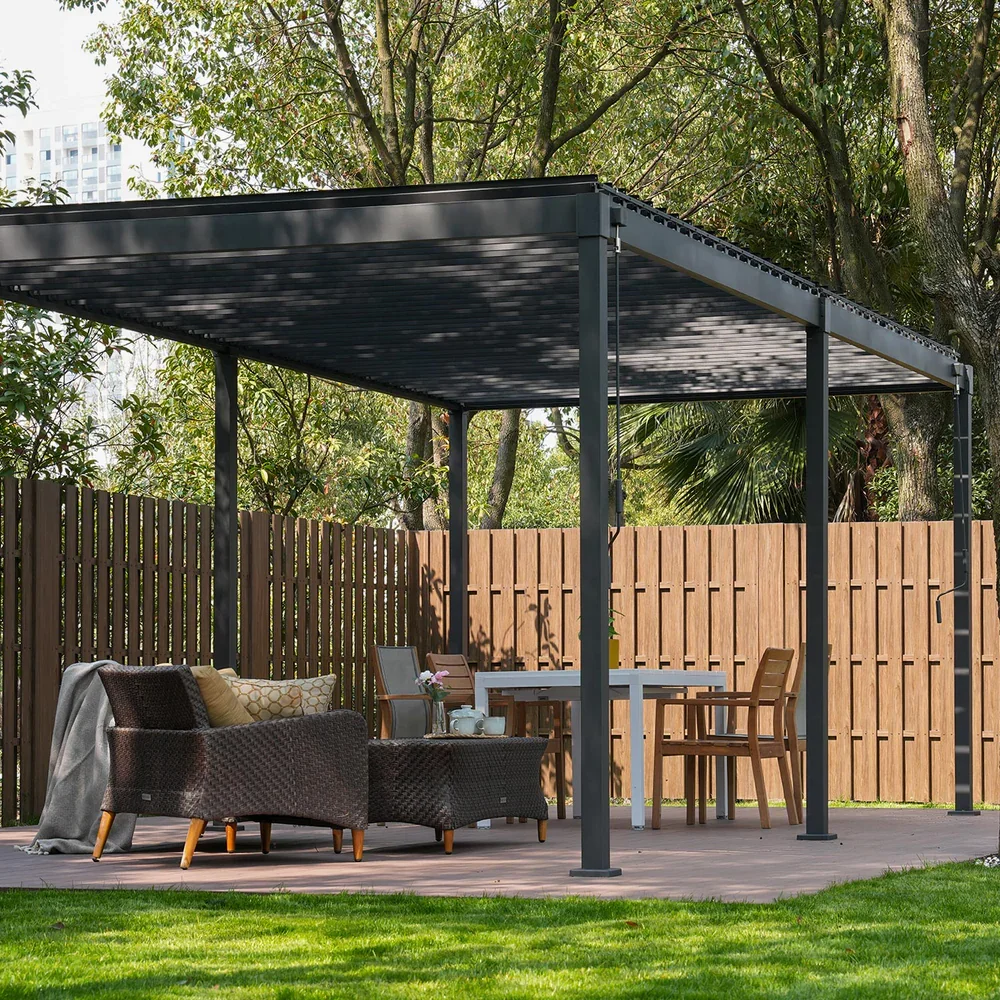
PERGOLA
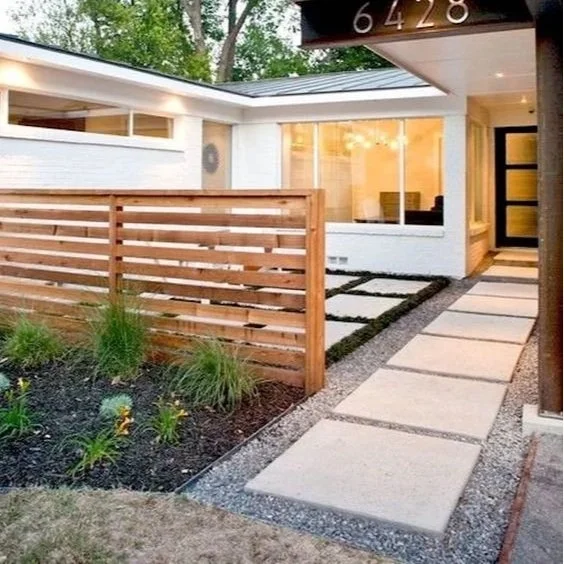
PAVER PATH
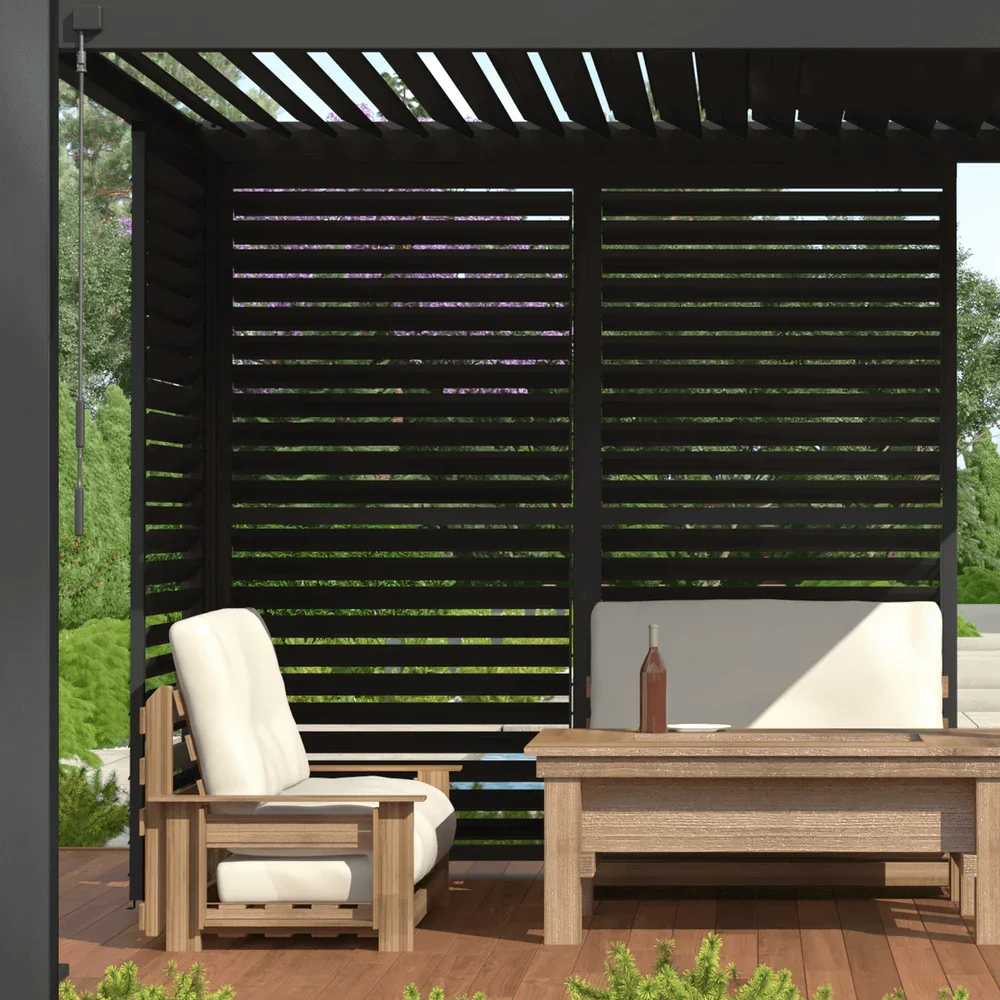
SCREEN
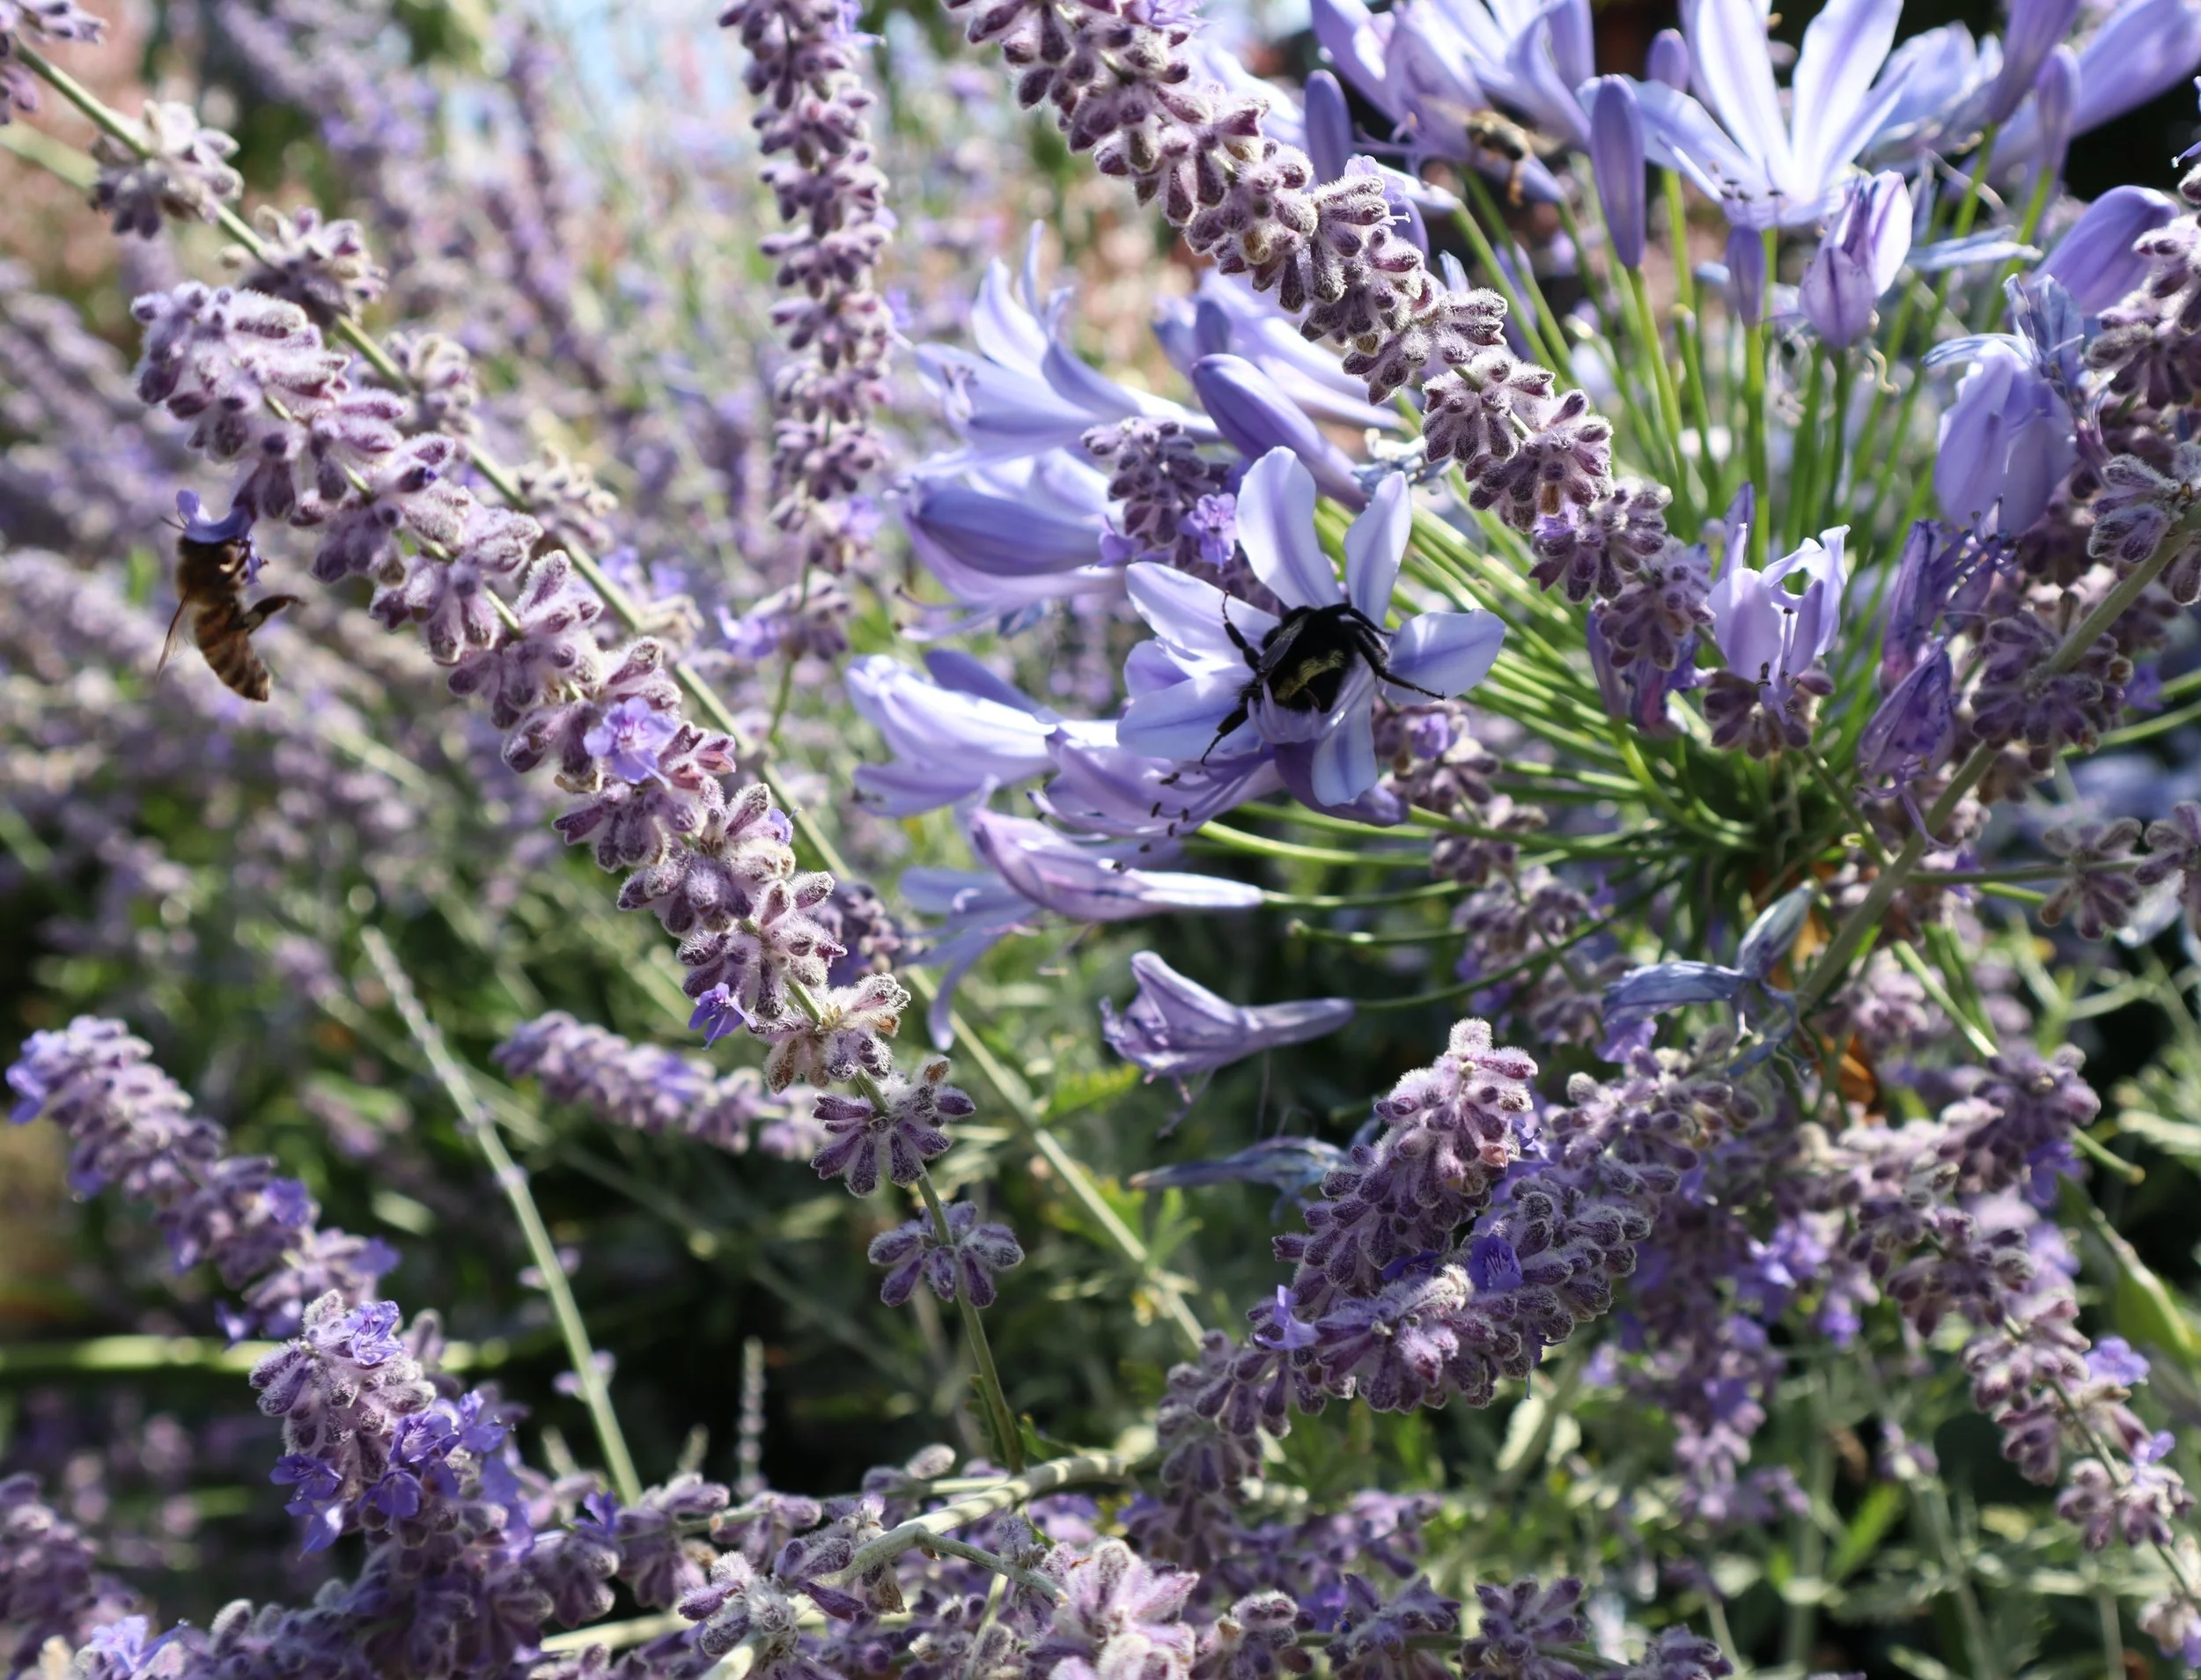
ARBOR LODGE POLLINATOR MAGNET
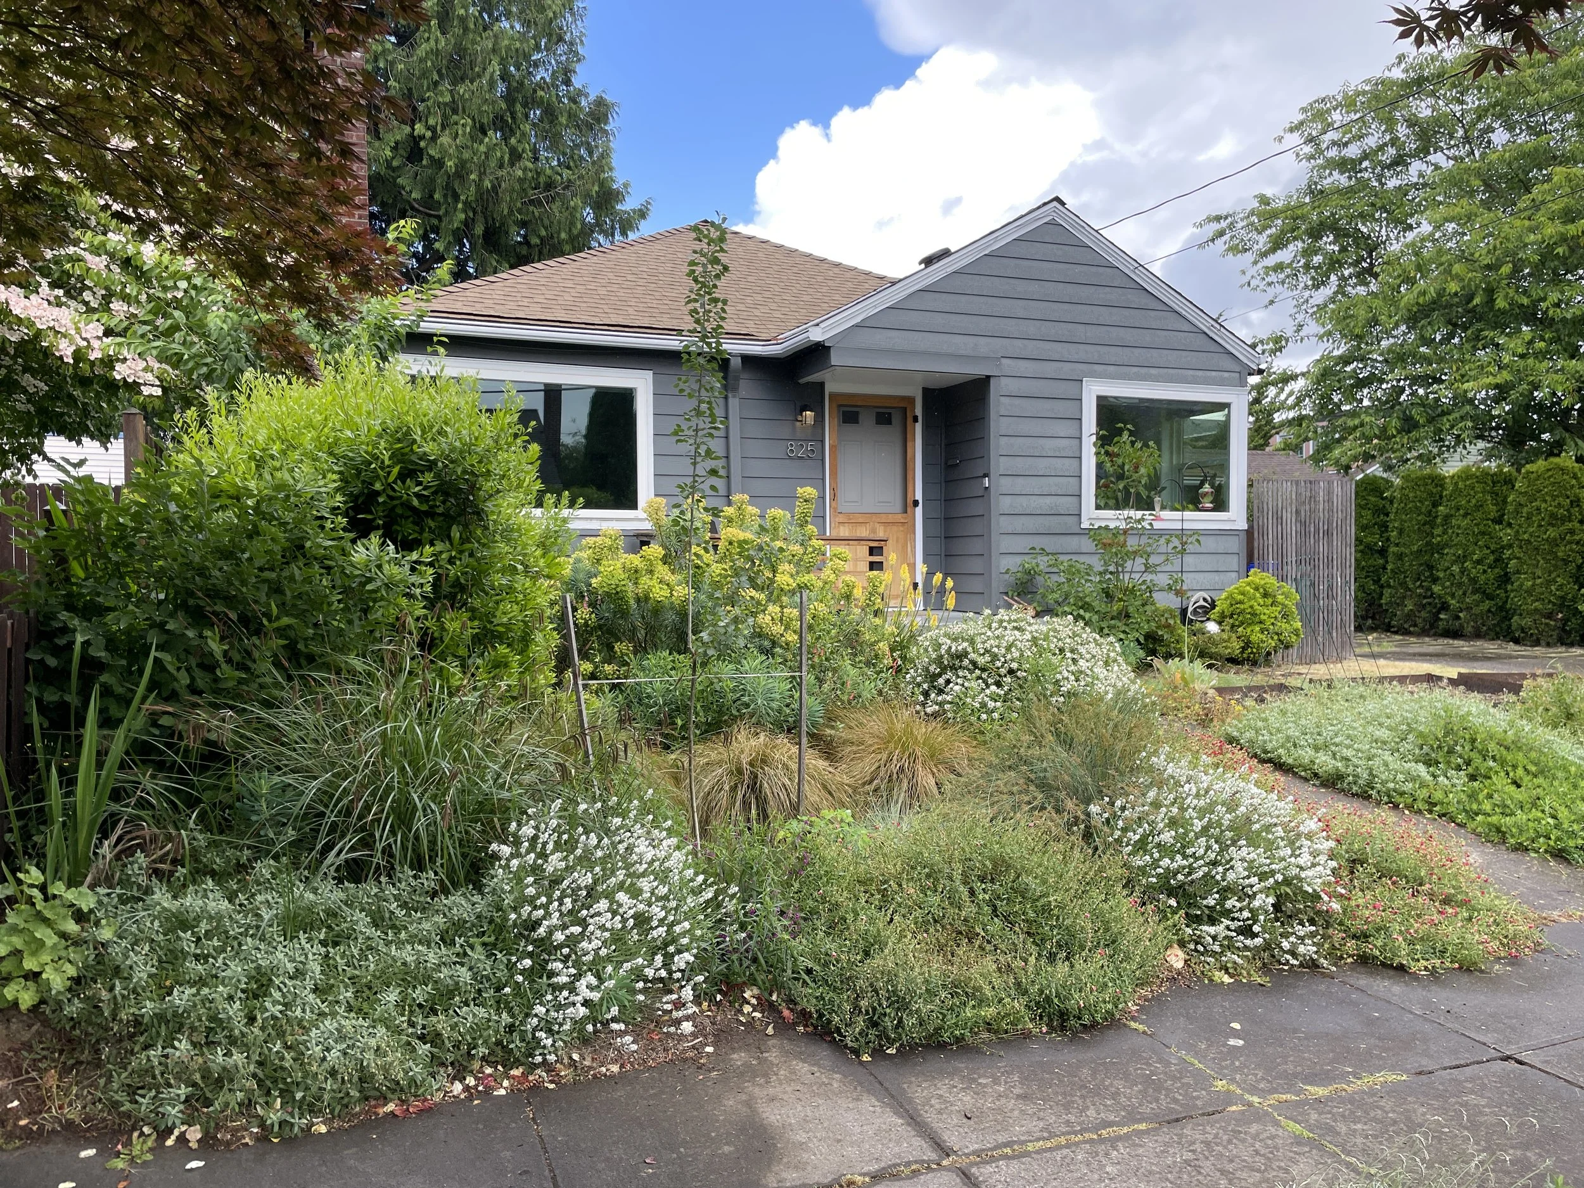
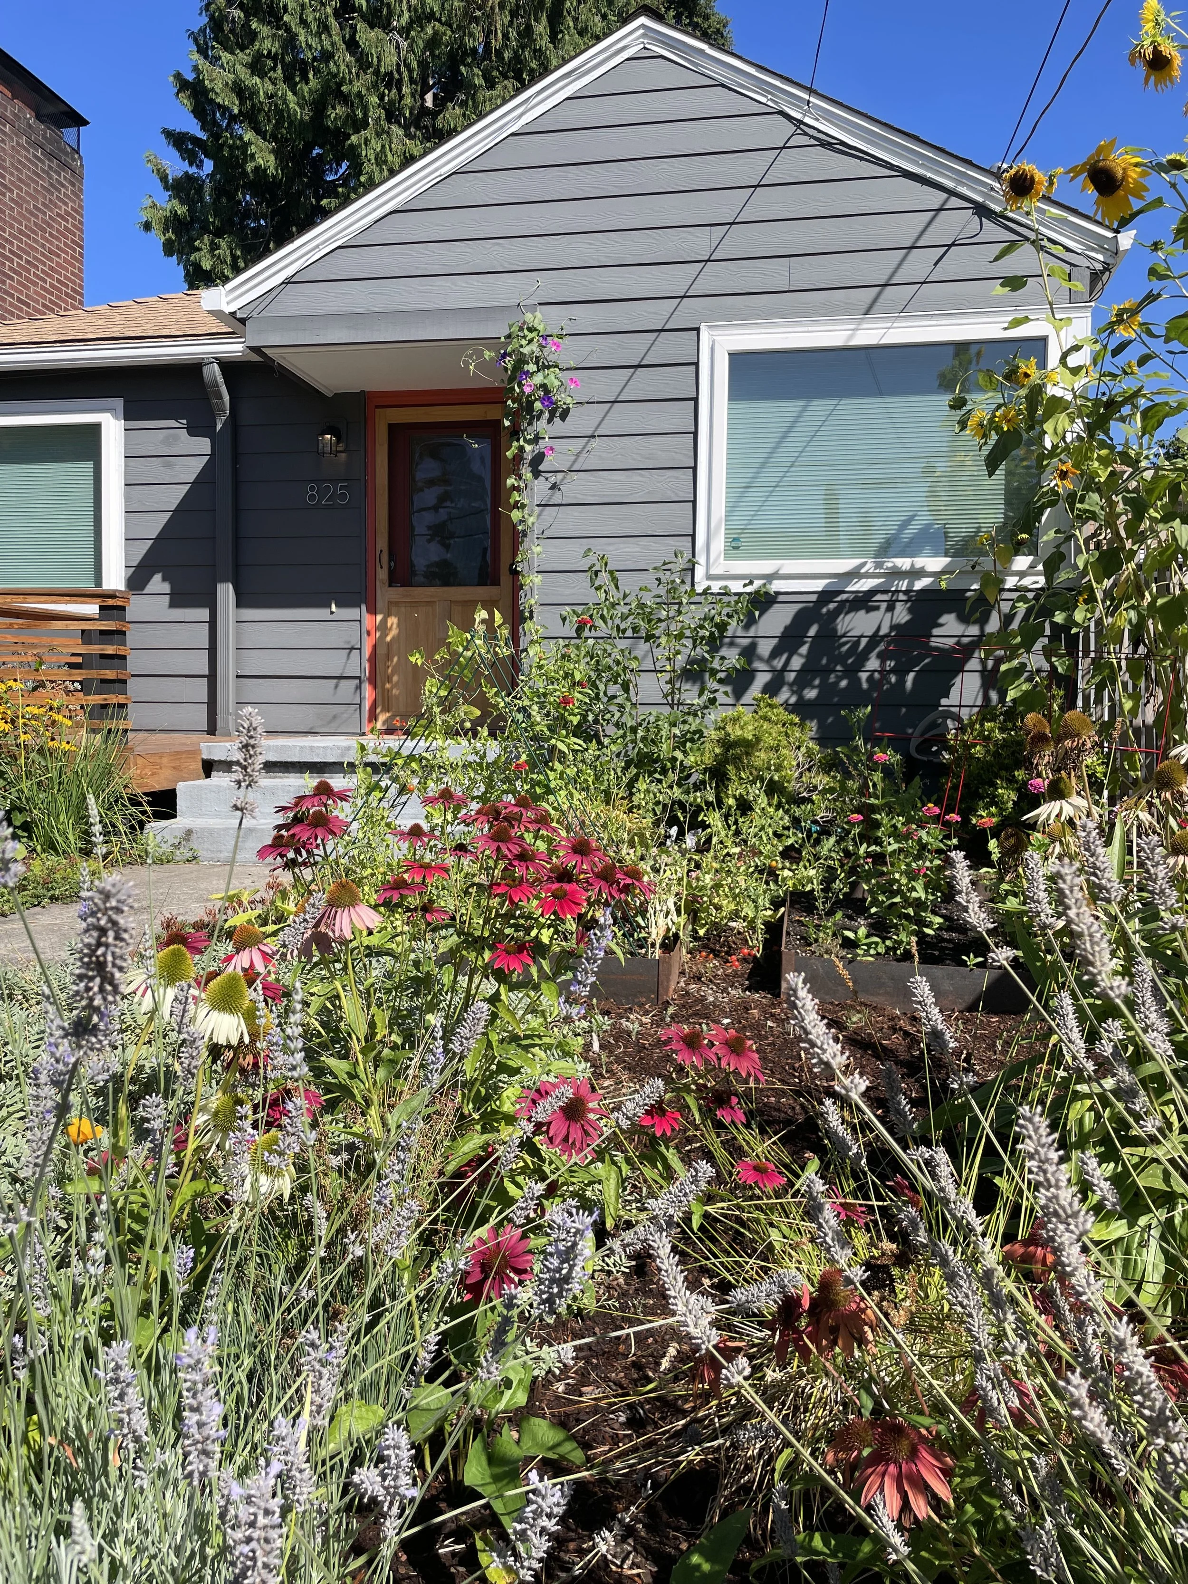
I designed and advised this client on installation of a morning coffee deck, stepping stone path, steel planter beds, mini swales, and xeric planting plan, prioritizing pollinator plants.
Client Wishes:
Increase habitat
Reduce water and maintenance
Grow food
Make it pretty
Create sunny seating in front and shady seating in back
Design Objectives:
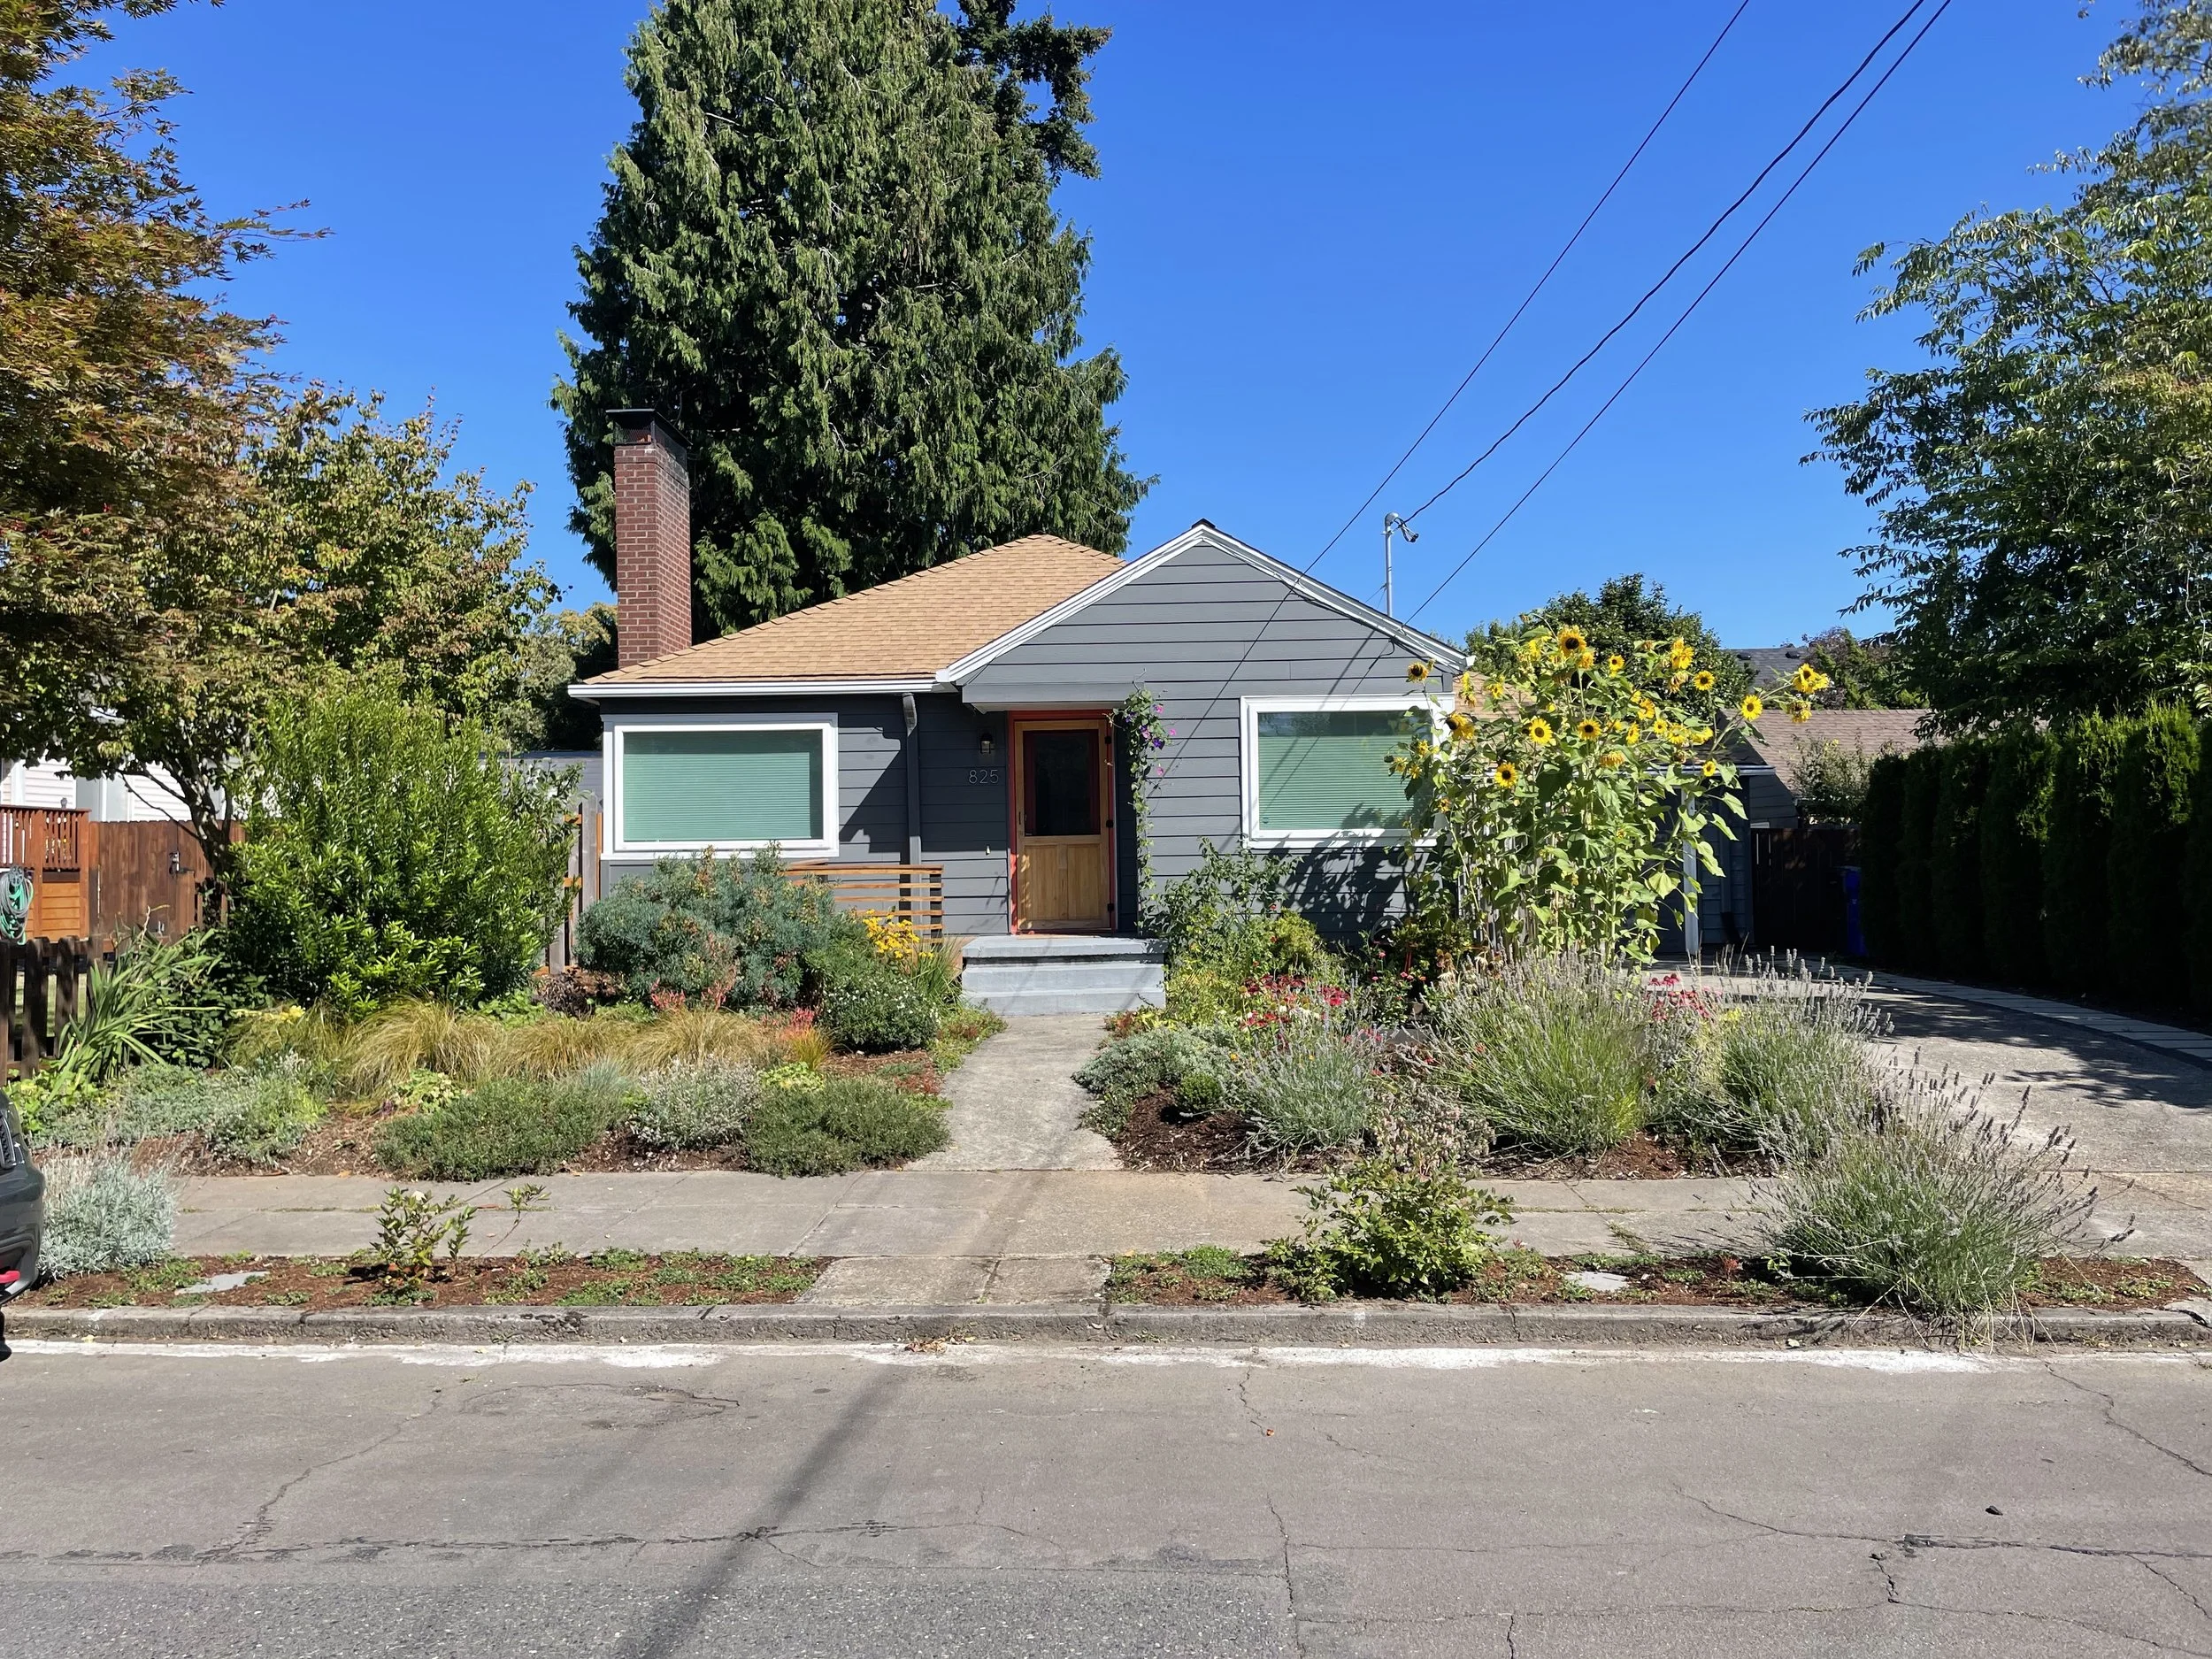
Replace front lawn with self-sustaining, low-water landscape to be installed by the homeowner
Create a hardscape plan for the back to be installed in the future
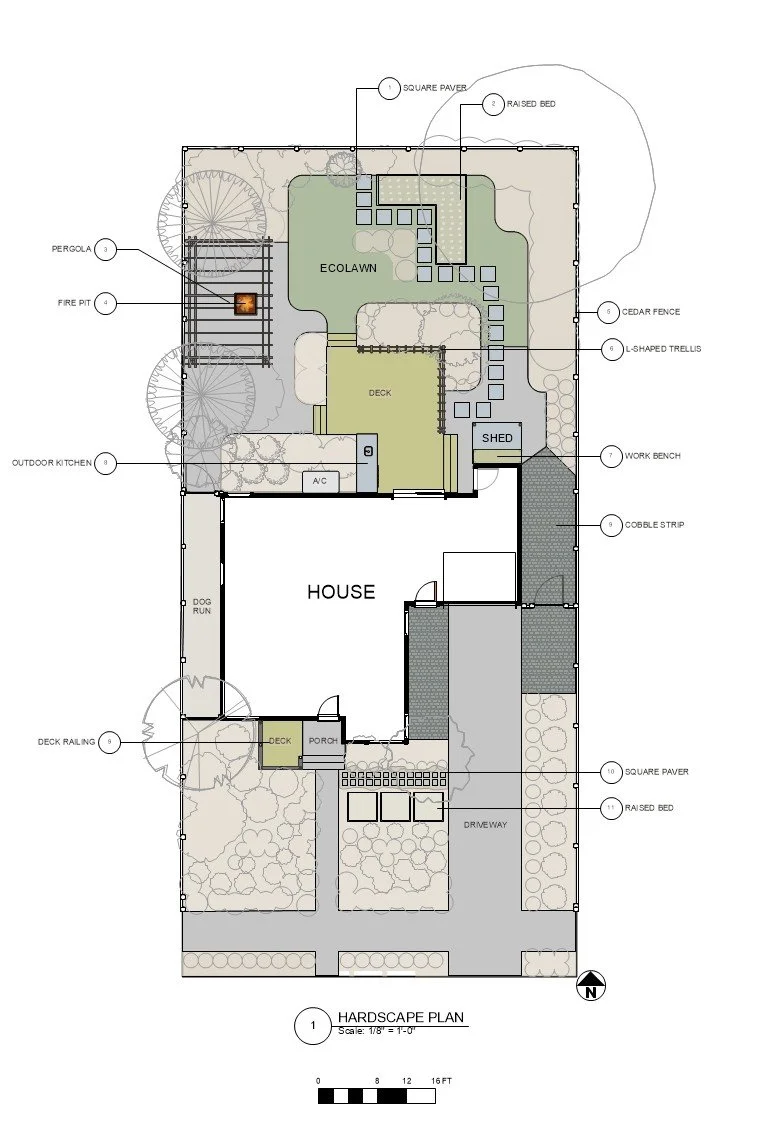
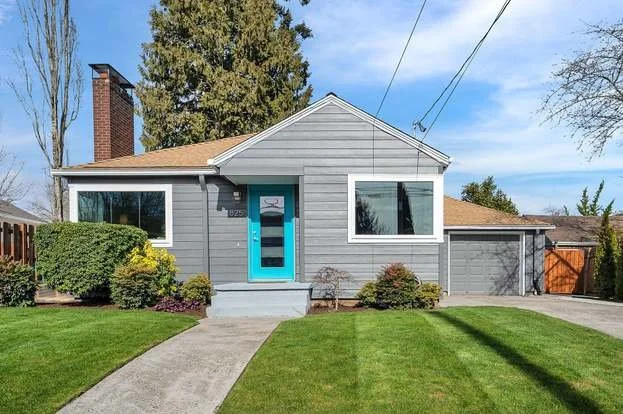
BEFORE
AFTER
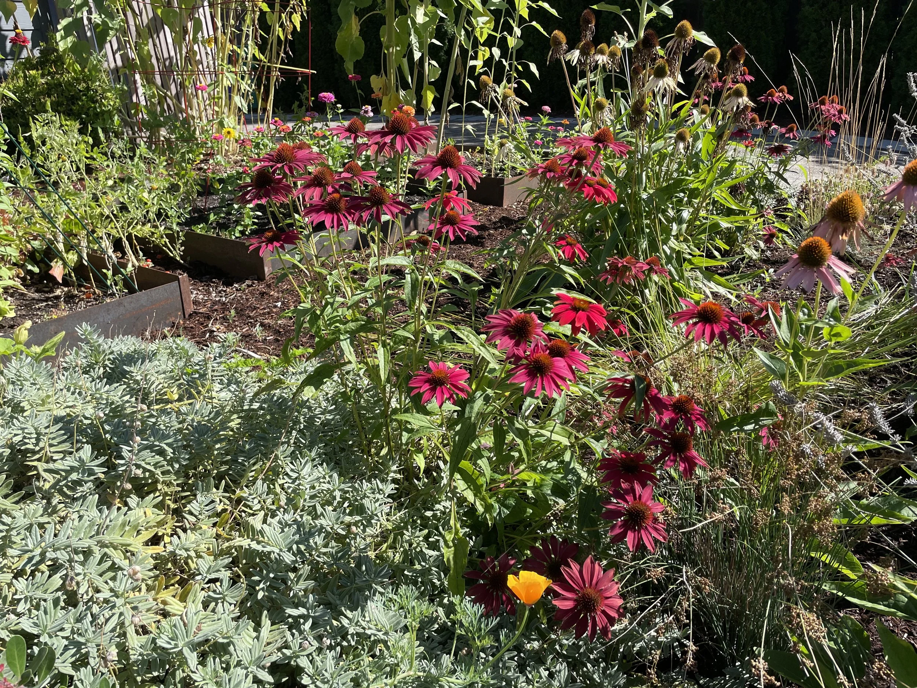
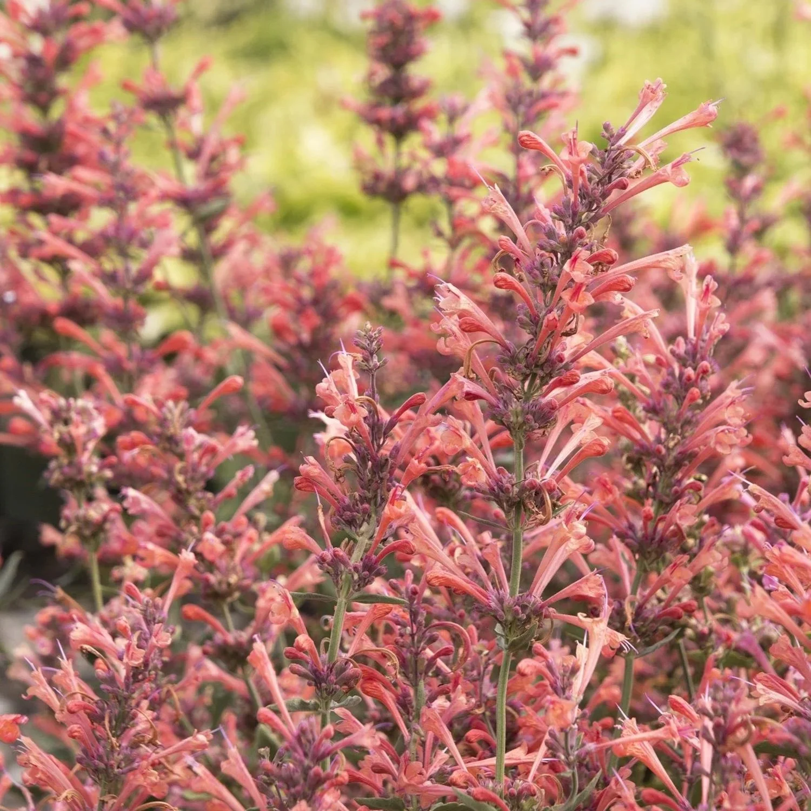
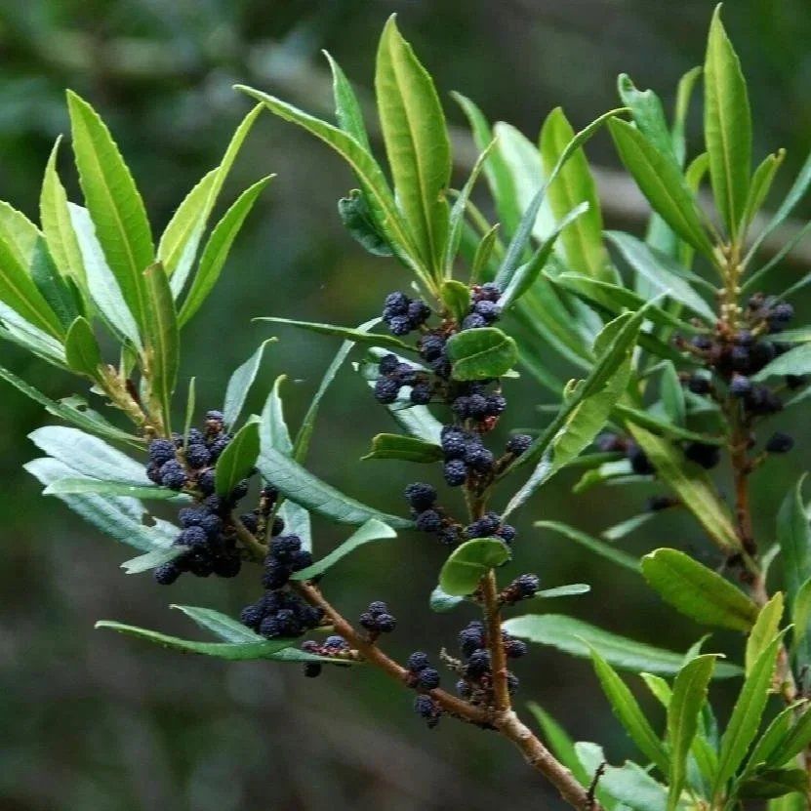
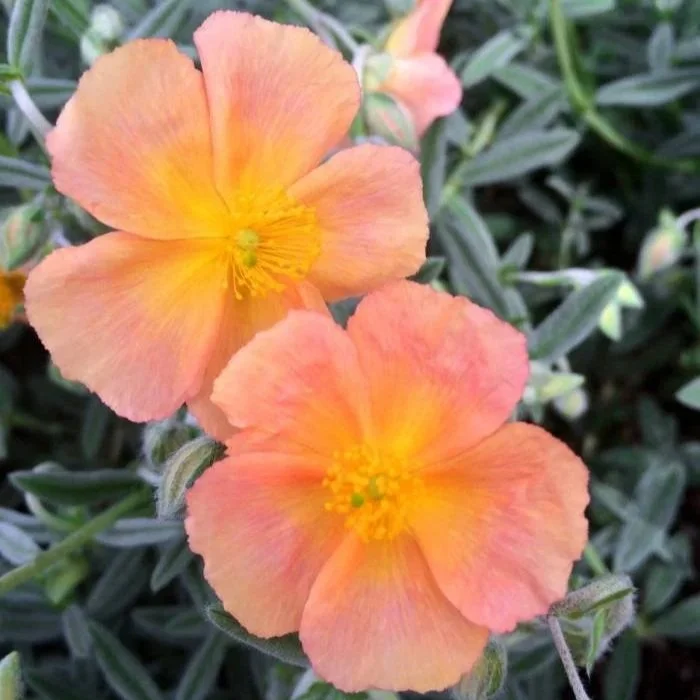
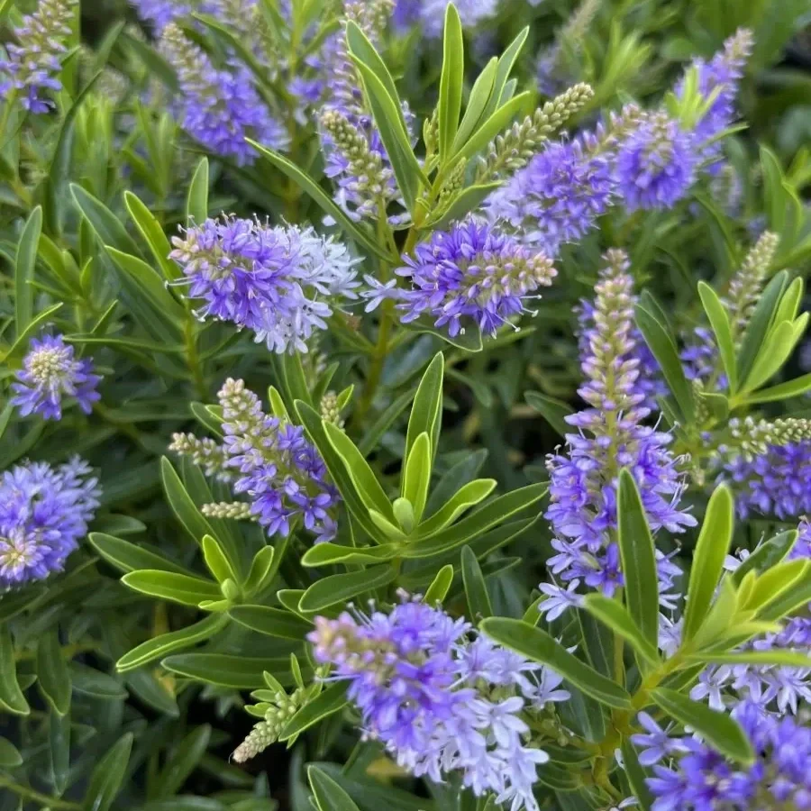
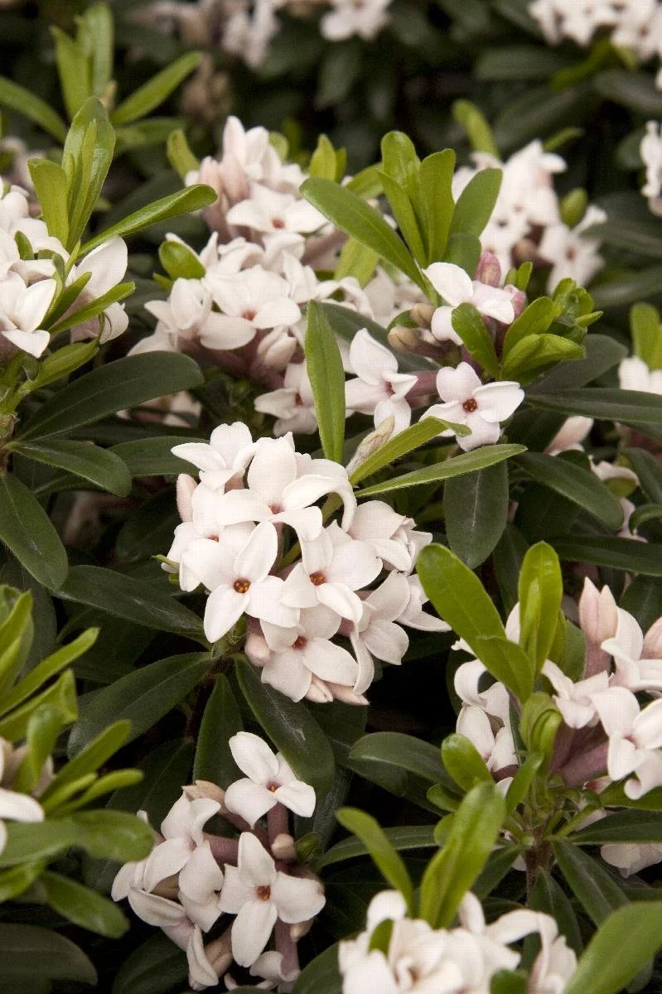
PLANT PALETTE
Colorful perenials
Evergreen structure
Drought-tolerant grasses

BLACKBERRY HILL ACREAGE
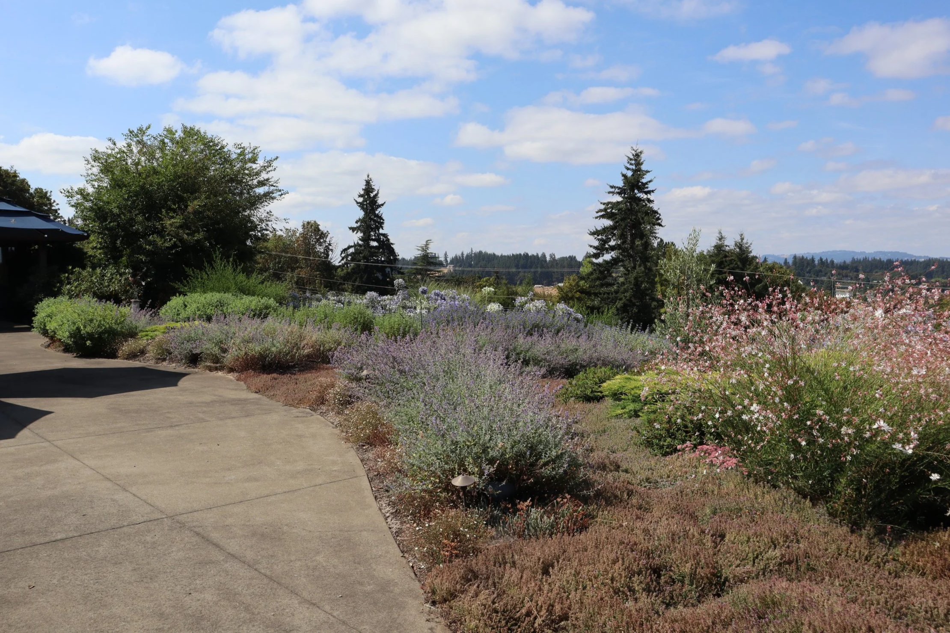
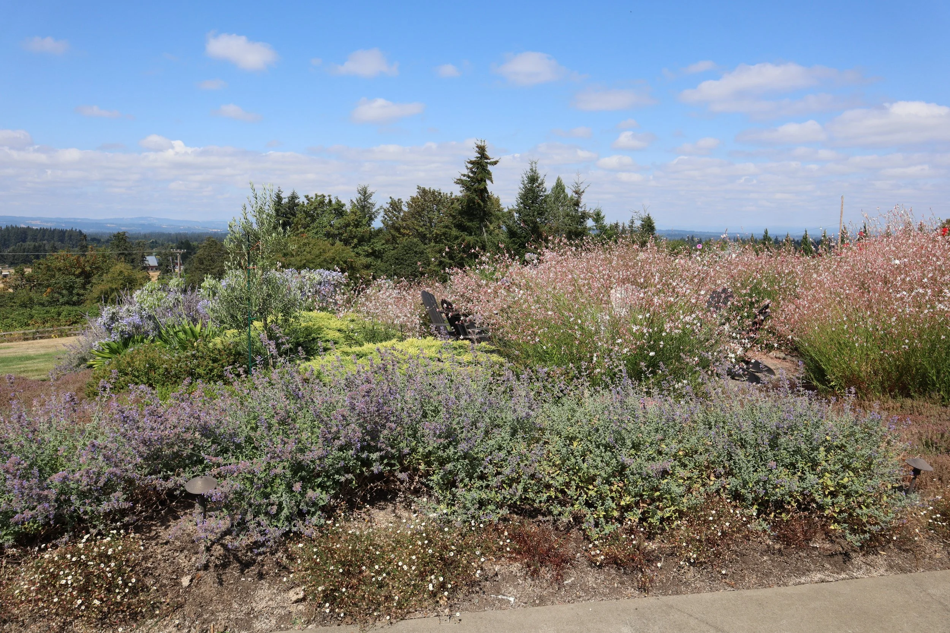
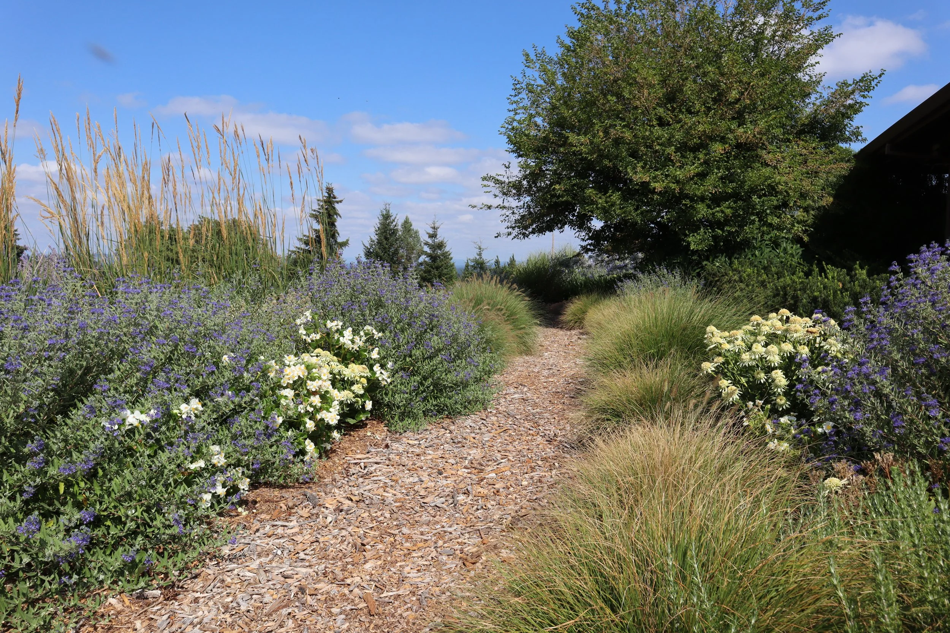
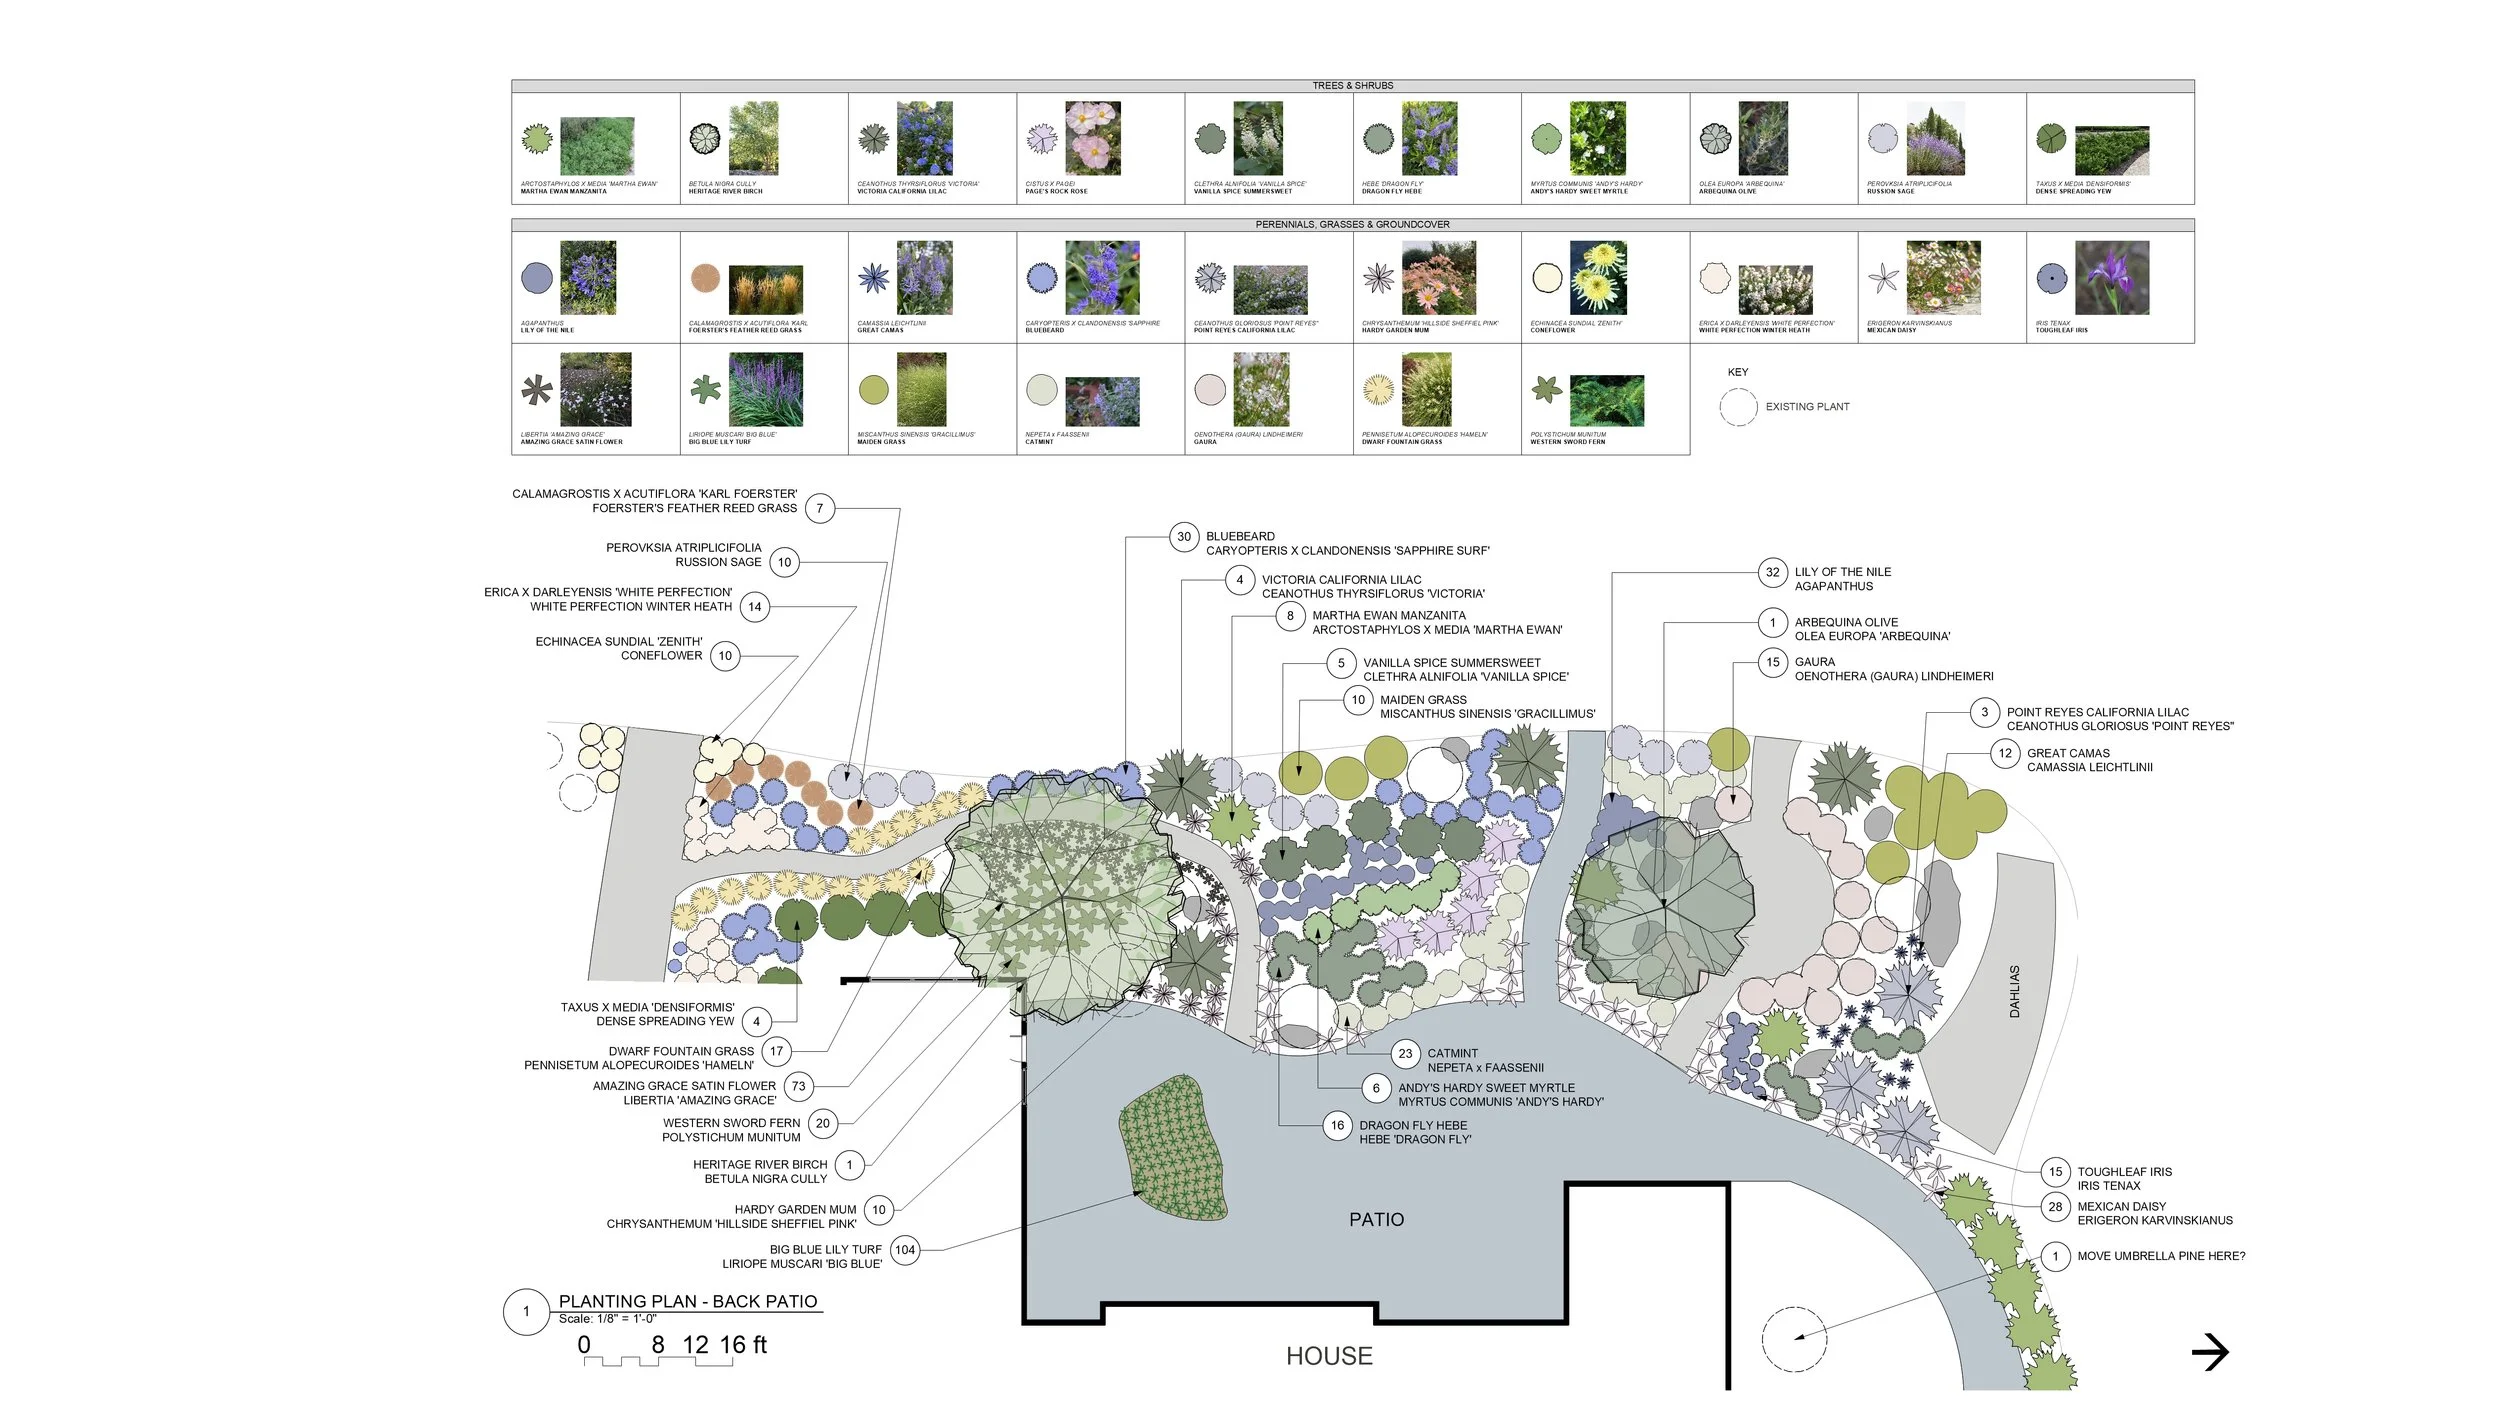
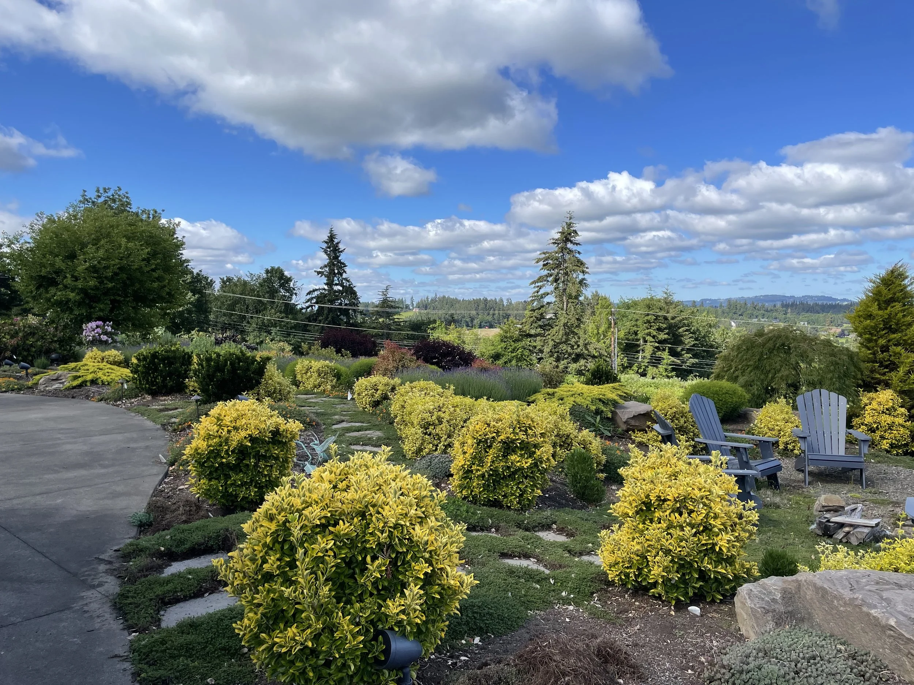
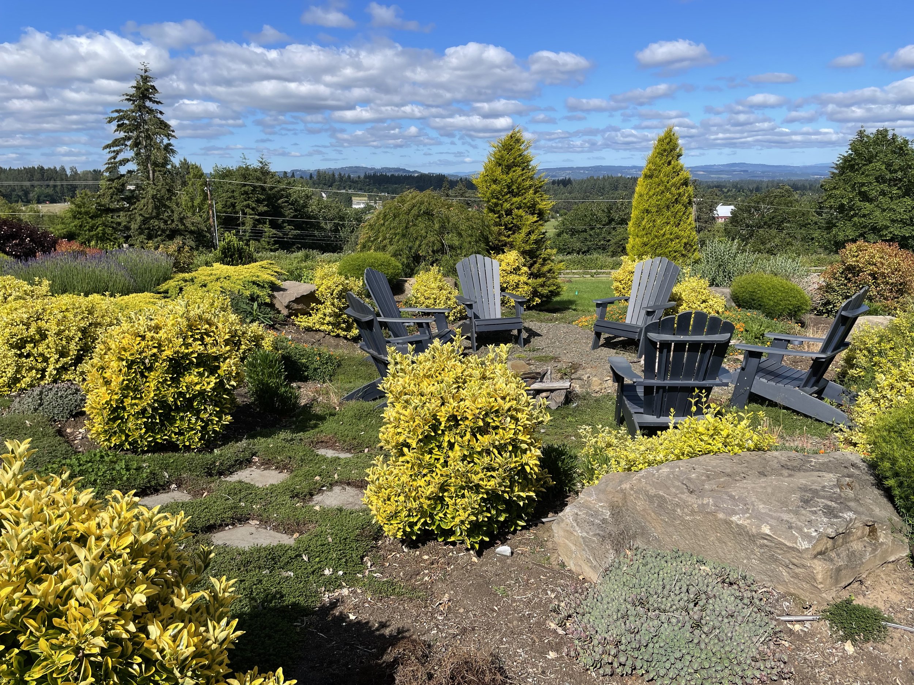
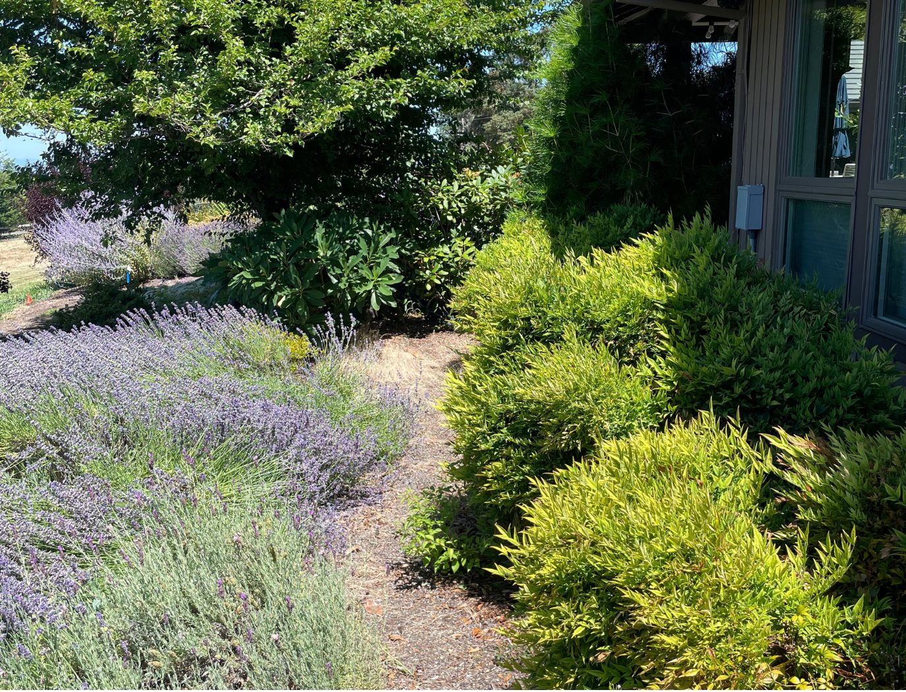
This is a long-term project to redesign and consult on >25,000 ft2 of established planting beds on a 5 acre lot belonging to a Midwest transplant, cut flower enthusiast.
Client Wishes:
Colors to emphasize: Green, white, blue lavender/violet, occasional pink
Colors to avoid: yellow, red, orange, variegated leaves
Aesthetics: Clean, traditional, lush, floral
Design Objective:
Update planting plan to create a cohesive, calm, harmonious design with a simpler, more elegant color palette, canopy layers where appropriate, and more pleasing views from the house.
BEFORE
AFTER